

Address
7379 Via Real Lane, Yucca Valley, CA
Price
$ 335,900
Property Attributes
- MLS#219152208PS
- TypeSingle Family
- Listing Status Active
- CountySan Bernardino
- CityYucca Valley
- Area Yucca Valley Southwest
- NeighborhoodNot Applicable-1
- Zip92284
- Style
- Year Built2018
- Price$ 335,900
- Bedrooms2
- Full Bathrooms2
- Half Bathrooms1
- Sqr Footage1279
- Lot Size0.0995 Acres
Data Source:
California Regional MLS (CRMLS)
Property Description
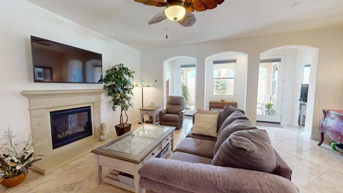
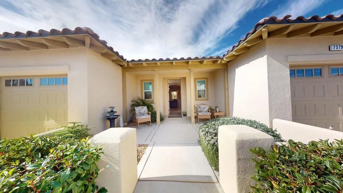
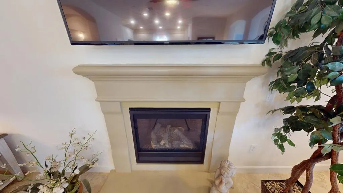
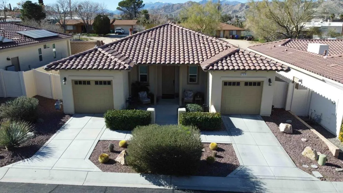
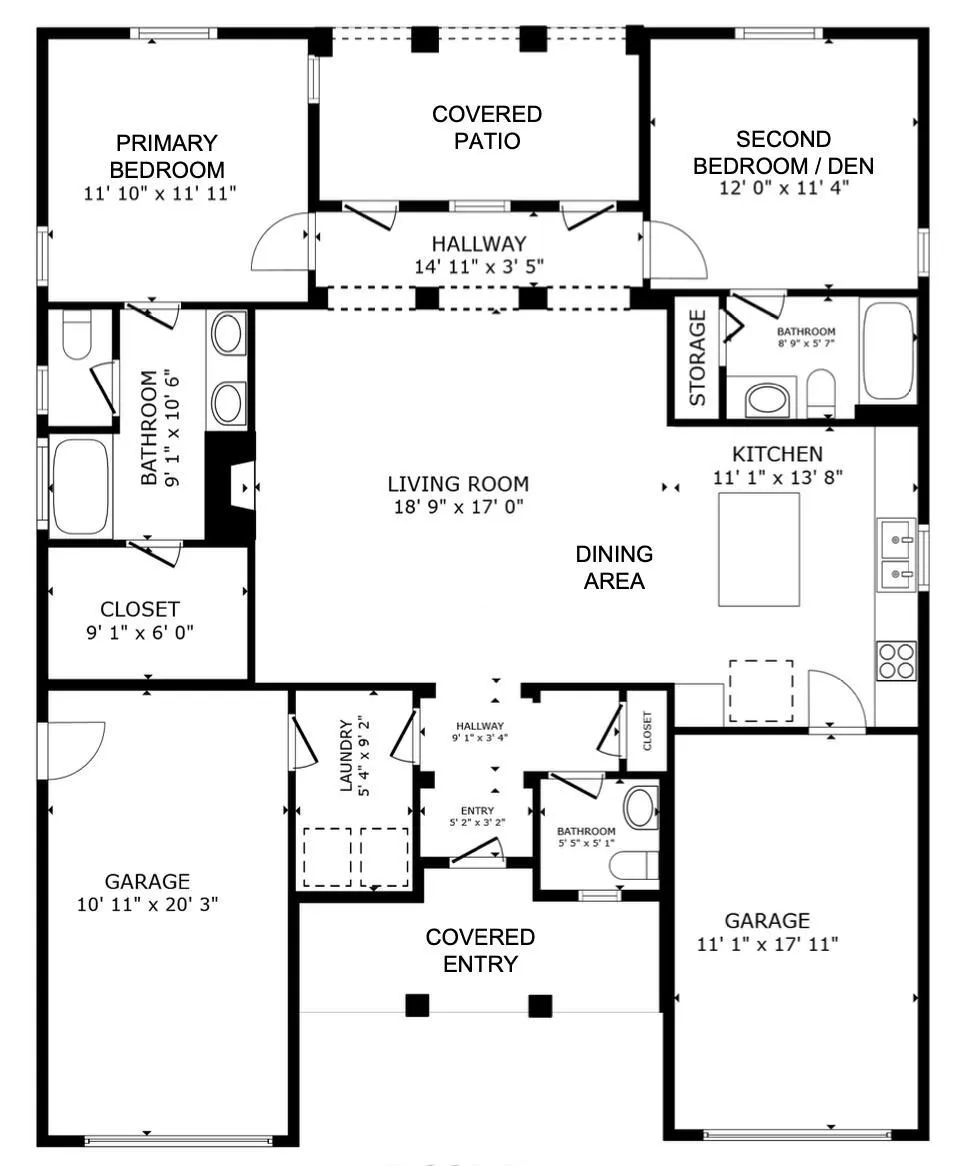
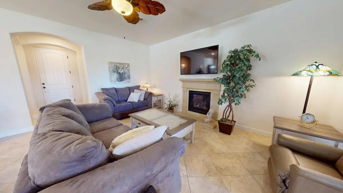
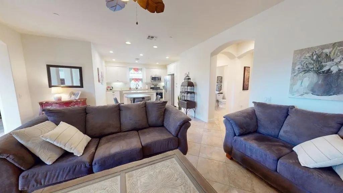
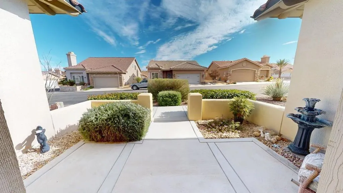
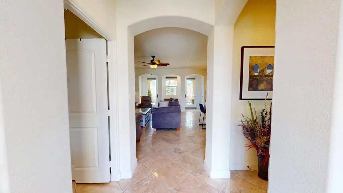
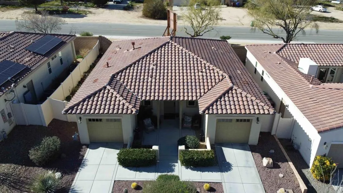
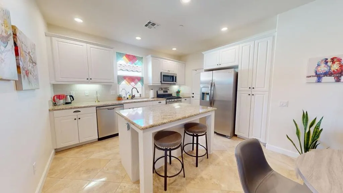
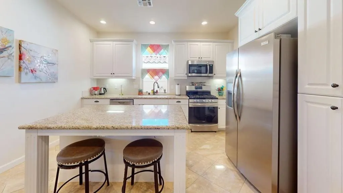
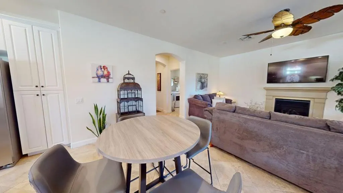
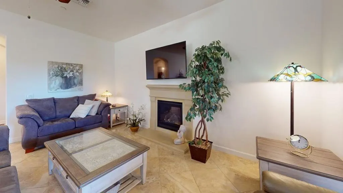
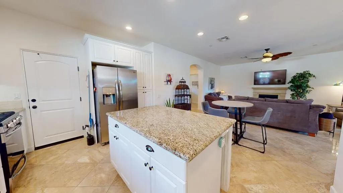
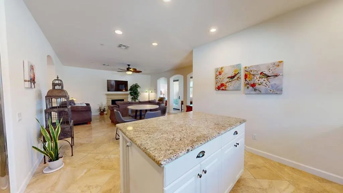
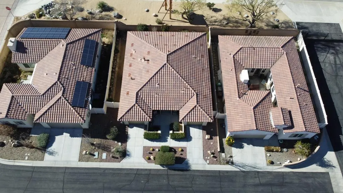
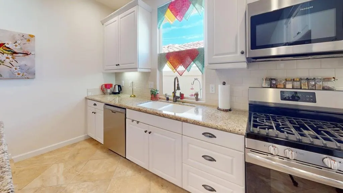
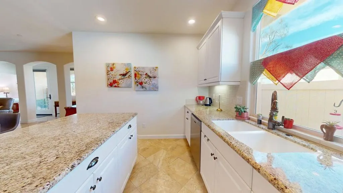
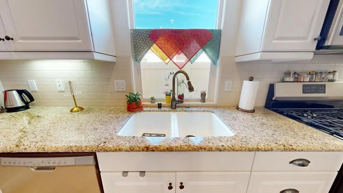
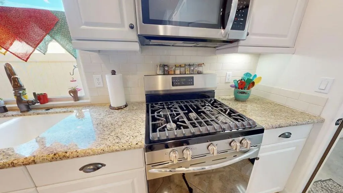
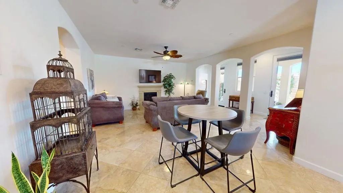
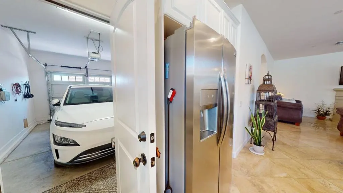
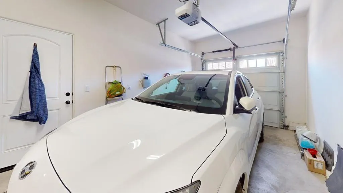
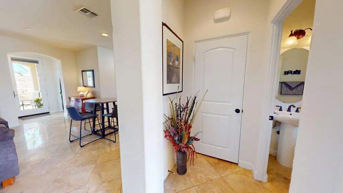
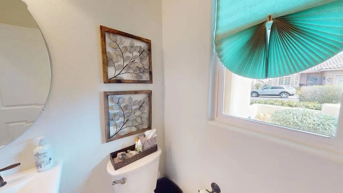
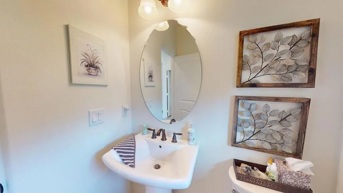
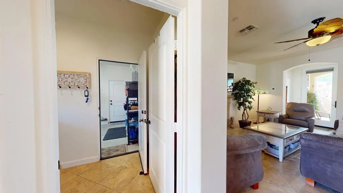
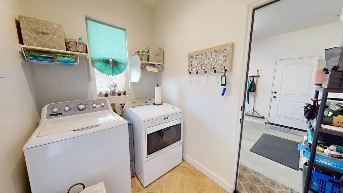
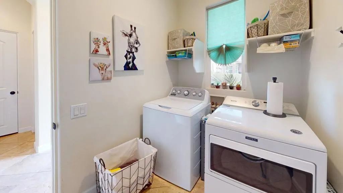
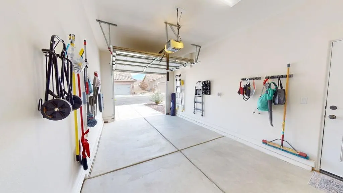
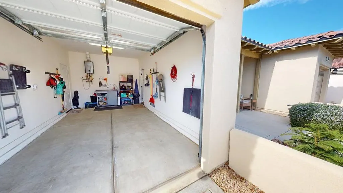
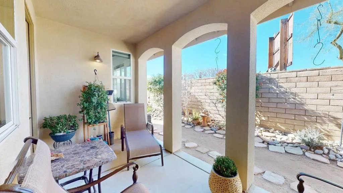
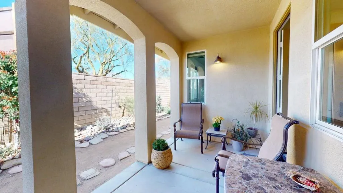
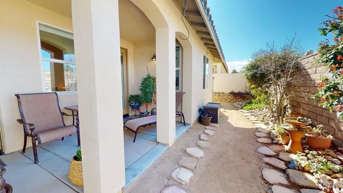
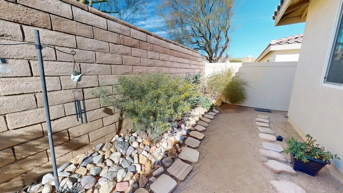
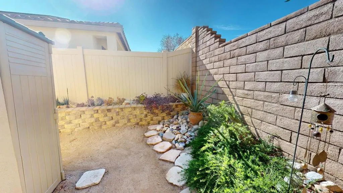
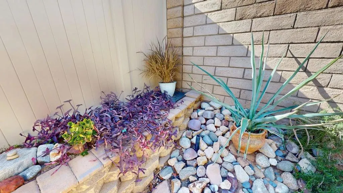
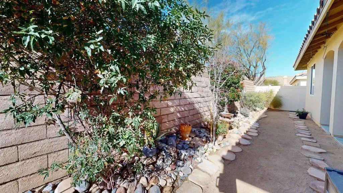
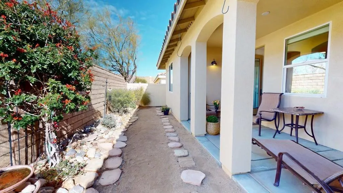
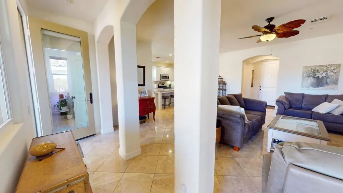
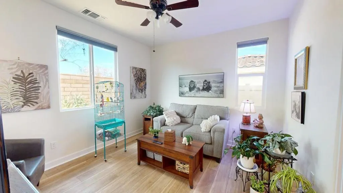
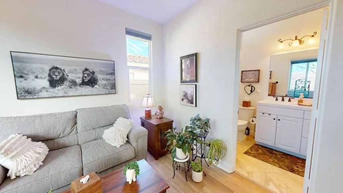
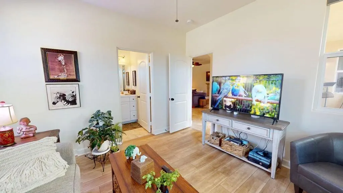
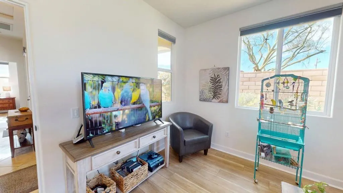
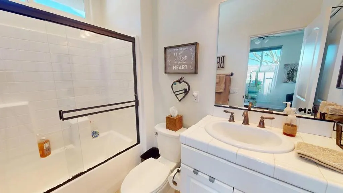
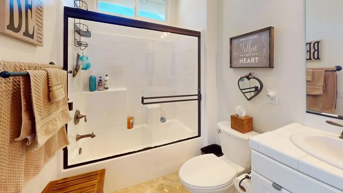
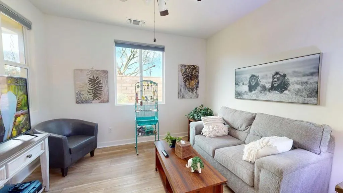
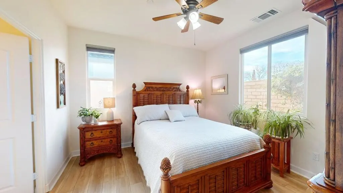
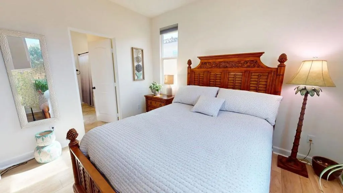
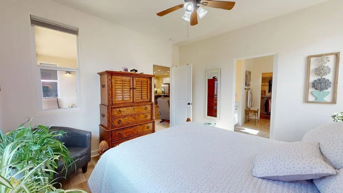
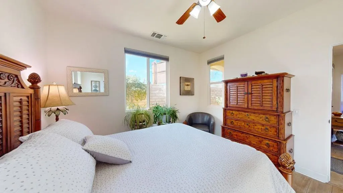
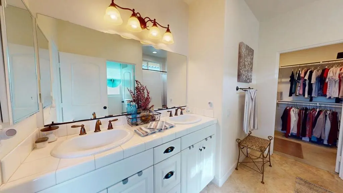
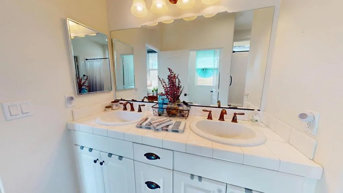
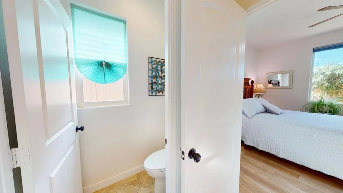
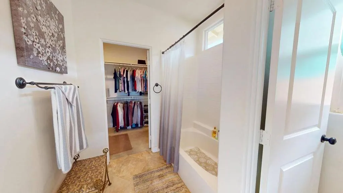
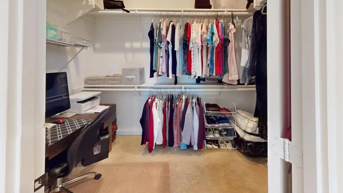
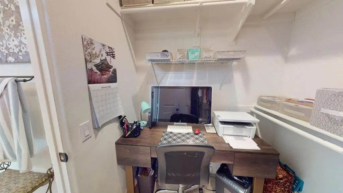
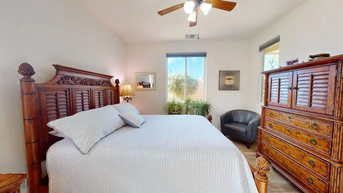
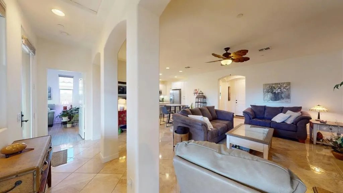
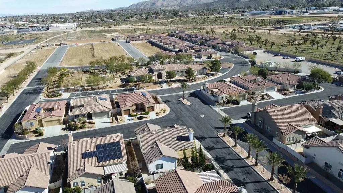
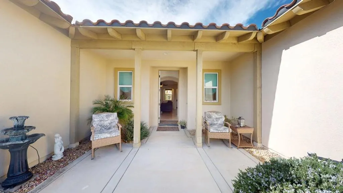
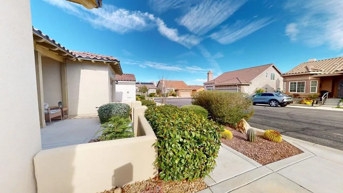
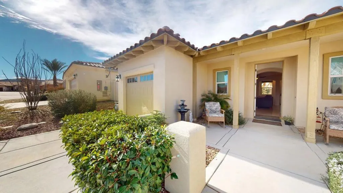
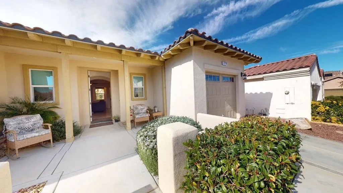
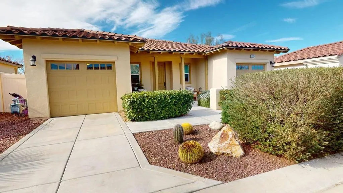
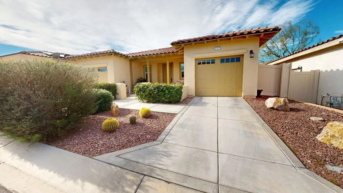
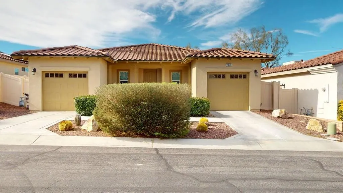
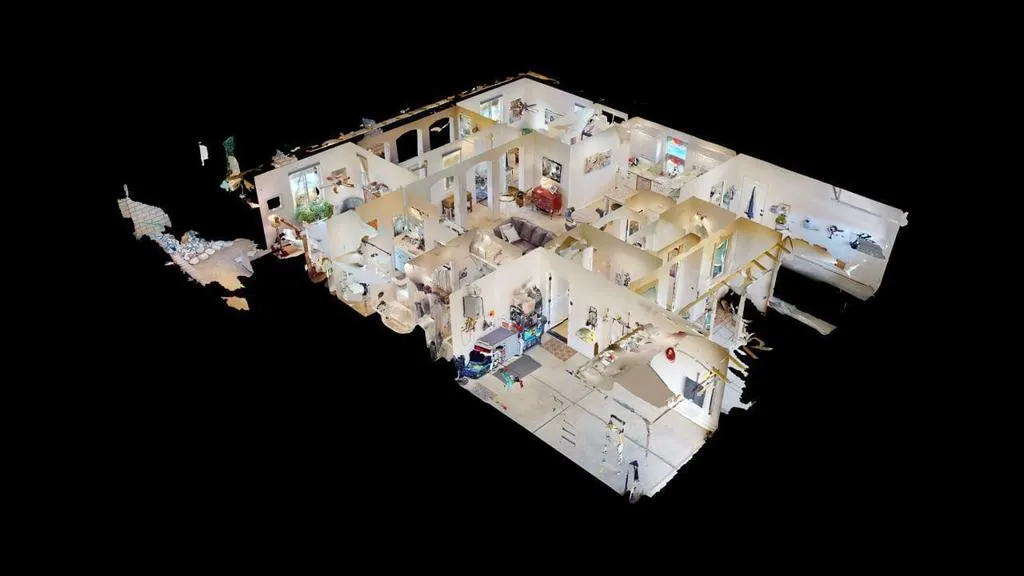
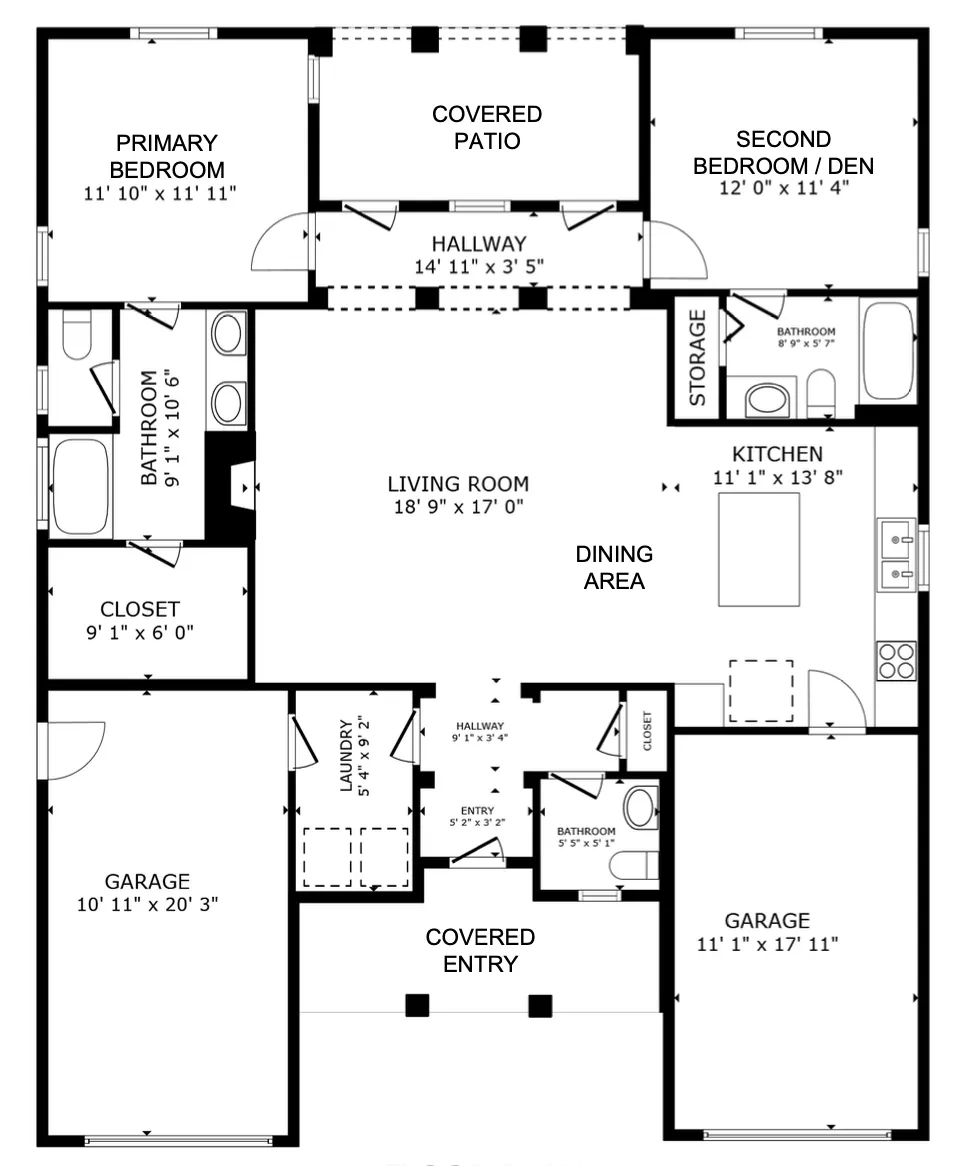
7379 Via Real Lane - Located In The Desert Vista Village 55+ Gated Community. This 2 Bedroom 2 Bath home includes two separate one car garages, at either end of the house. Entry is through a lovely courtyard with sunny east facing views. The home features a gas-log auto switch-on fireplace, high ceilings in the Great Room with a great flow from the Living Room Area to the Dining Area and the well laid out Kitchen Area. There are symmetrically placed arches which exemplify the stunning west mountain views in the distance. The primary bedroom suite which is located at the southwest corner of the home, includes the bed chamber, a large bathroom with double vanity, shower over tub, water closet and the spacious walk-in closet. The secondary bedroom is also a suite since it includes the bed chamber and private access to the second bath with shower over tub as well. This room is currently being used as the family room for two sweet parakeets! Upon entering the home, to the right is a coat closet and access to the spacious half bath for guests and to the left of the entry is access to the laundry room with side by side washer and dryer. Then beyond the laundry room is the first of the two garages that includes the tankless hot water heater. From the well appointed granite-counter kitchen with a Frigidaire Galaxy appliance package - Dishwasher, Range/Oven, Refrigerator and Microwave Oven plus a garbage disposal - is access to the second garage, perfect for direct entry into the kitchen for groceries and your trip to Costco. The kitchen cabinets feature Oil Rubbed Bronze Hardware. Beautiful Upgraded Tile Floors, Dual Glazed Vinyl Windows and a whimsical covered west facing patio is extremely private. Central Heat & A/C. Indoor Laundry Room. The well appointed Clubhouse includes the following amenities: Game Tables, Billiard Tables, Weight Room, Pool & Spa. Just 35-40 Minutes to Palm Springs and close to Joshua Tree National Park and the Sky's The Limit Observatory and Nature Center in 29 Palms, the home is also close to restaurants - one of my favorites is called Yucca Kabob on Route 62 plus groceries at Von's and Stater Brothers. Why not make this great home your new home today! Please be sure to checkout the 3D Tour!
| Price History | |
|---|---|
| 9/3/2026 | Listed $335,900 |
General Features
| Living Area | 1279 |
|---|---|
| Sewer | Unknown |
| Heating | Central,Forced Air,Fireplace(s),Natural Gas |
| Cooling | Central Air |
| Utilities | Cable Available |
| Roof | Tile |
| Appliances | Dishwasher,Disposal,Gas Oven,Gas Water Heater,Microwave,Refrigerator,Range Hood,Tankless Water Heater |
| HOA Fee | 320 |
| Garage Spaces | 2 |
| Patio/Porch Features | Concrete,Covered |
| Pool Features | Community,In Ground |
| Security Features | Security Gate,Gated Community |
| Construction Materials | Stucco |
| Year Built | 2018 |
| View | Mountain(s),Panoramic,Peek-A-Boo |
| Stories Count | 1 |
| Levels | One |
| Property Subtype | Single Family Residence |
| Community Features | Gated,Pool |
| Assoc Fee Paid Per | Monthly |
| County | San Bernardino |
| New Construction | false |
| Property Type | Residential |
| Association Amenities | Clubhouse |
| HOA | true |
| Attached Garage | true |
| Subdivision Name | Not Applicable-1 |
| Garage Y/N | true |
| Full Baths | 2 |
| Special Listing Conditions | Standard |
| Status | Active |
| Directions | 62 to Palm south to the gate at Clubhouse View. Cross Street: Via Real Lane and Clubhouse View. |
| City | Yucca Valley |
| Disclosures | HOA Disclosure |
| Association Name | Desert Vista Village |
| Senior Community Y/N | true |
| MLS Area | DC520 - Yucca Valley Southwest |
| Lot Size Units | Square Feet |
| Lot Size Square Feet | 4333 |
| Listing Terms | Cash,Conventional |
| Spa Features | Community,In Ground |
| Property Attached Y/N | false |
| Land Lease Y/N | false |
| Lease Considered Y/N | false |
| Virtual Tour | https://my.matterport.com/show/?m=4gJSH1iT8Co&mls=1 |
| Standard Status | Active |
| Year Built Source | Assessor |
| Virtual Tour | https://my.matterport.com/show/?m=4gJSH1iT8Co&mls=1 |
| Property Sub Type Additional | Single Family Residence |
| PostalCity | YUCCA VALLEY |
Interior Features
| Interior Amenities | Breakfast Bar,Cathedral Ceiling(s),Separate/Formal Dining Room,High Ceilings,All Bedrooms Down,Bedroom on Main Level,Dressing Area,Main Level Primary,Multiple Primary Suites,Primary Suite,Utility Room,Walk-In Closet(s) |
|---|---|
| Flooring | Carpet,Laminate,Tile,Vinyl |
| Fireplace Features | Gas,Living Room |
| Total Stories | 1 |
| Air Conditioning Y/N | true |
| Heating Y/N | true |
| Window Features | Blinds |
| Fireplace Y/N | true |
| Half Baths | 1 |
| Laundry Features | Laundry Room |
| Total Bedrooms | 2 |
| LivingAreaSource | Assessor |
| Total Baths | 3 |
Exterior Features
| Parking Features | Driveway |
|---|---|
| Total Parking | 4 |
| Lot Size Area | 4333 |
| Foundation Details | Block,Permanent |
| Spa | false |
| Lot Size Acres | 0.0995 |
| Private Pool | true |
| Lot Size Source | Assessor |
Amenities
- Foreclosure
- Views
- Short Sale
- New Construction
- Adult 55+
- Lease To Own
- No HOA Fees
- Furnished
- Primary On Main
- Air Conditioning
- Seller Finance
- Green
- Fixer Upper
- Horse
- Golf
- Fireplace
- Deck
- Garage
- Basement
- Pool
Property vs Single Family Average in 92284
Price
Year Built
 Based on information from California Regional Multiple Listing Service, Inc. as of September 13, 2026 9:31 PM UTC This information is for your personal, non-commercial use and may not be used for any purpose other than to identify prospective properties you may be interested in purchasing. Display of MLS data is usually deemed reliable but is NOT guaranteed accurate by the MLS. Buyers are responsible for verifying the accuracy of all information and should investigate the data themselves or retain appropriate professionals. Information from sources other than the Listing Agent may have been included in the MLS data. Unless otherwise specified in writing, Broker/Agent has not and will not verify any information obtained from other sources. The Broker/Agent providing the information contained herein may or may not have been the Listing and/or Selling Agent.
