


Address
17636 Camino De Yatasto, Los Angeles, CA
Price
$ 5,198,000
Property Attributes
- MLS#26853683
- TypeSingle Family
- Listing Status Active
- CountyLos Angeles
- CityLos Angeles
- Area Pacific Palisades
- NeighborhoodPalisades Country Estates
- Zip90272
- Style
- Year Built1983
- Price$ 5,198,000
- Bedrooms5
- Full Bathrooms5
- Half Bathrooms0
- Sqr Footage4376
- Lot Size0.5329 Acres
Data Source:
California Regional MLS (CRMLS)
Property Description
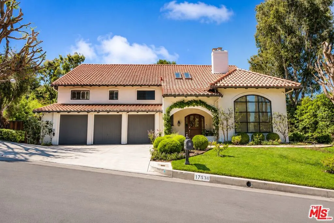
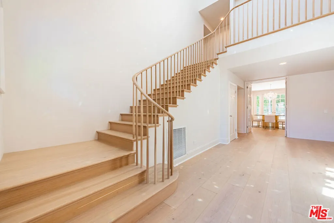
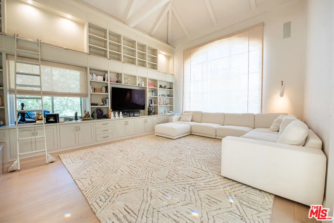
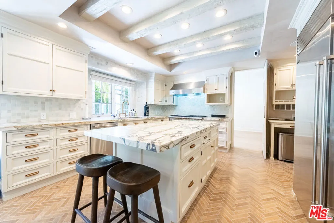
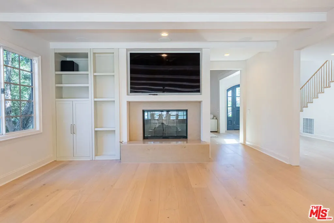
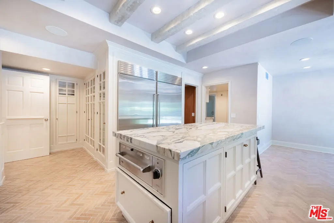
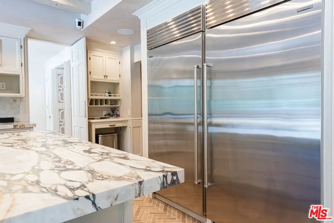
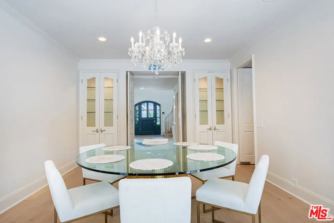
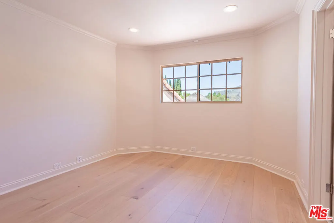
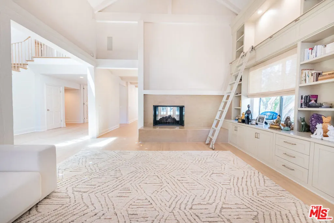
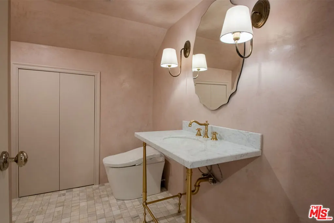
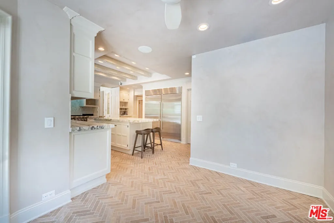
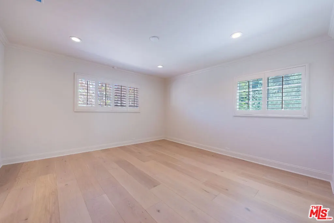
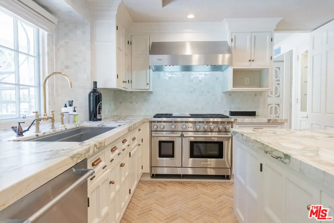
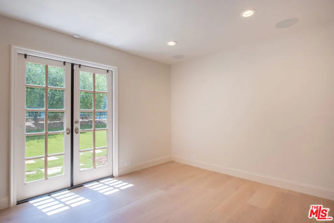
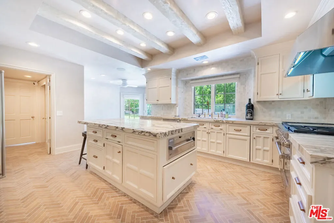
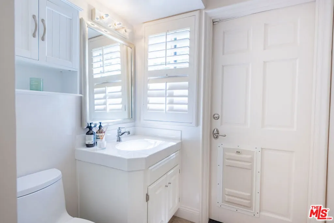
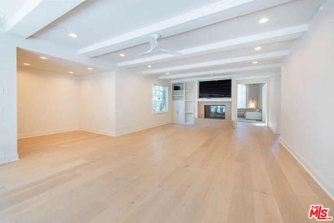
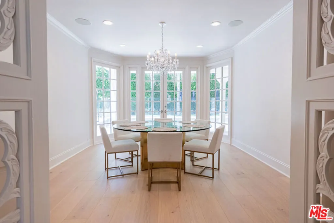
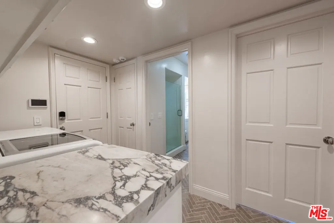
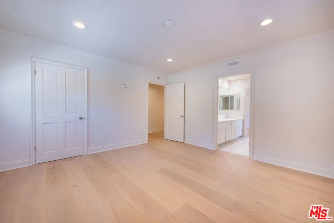
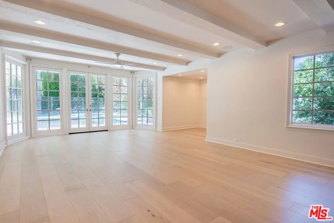
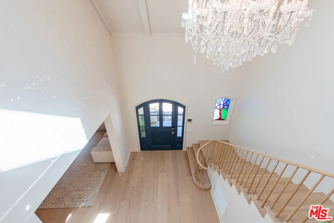
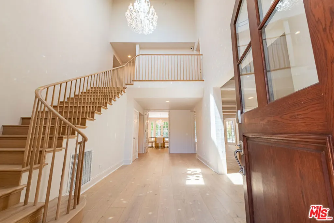
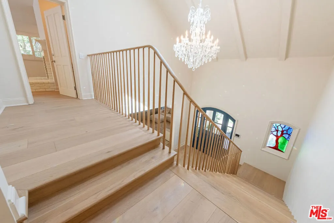
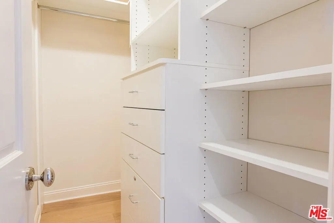
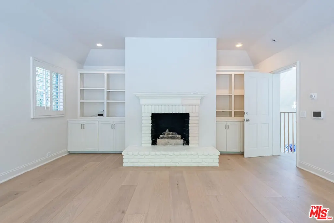
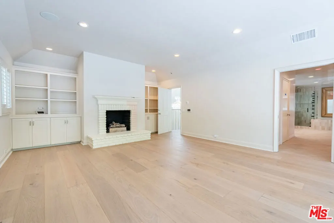
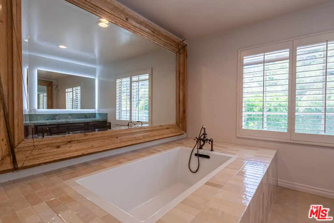
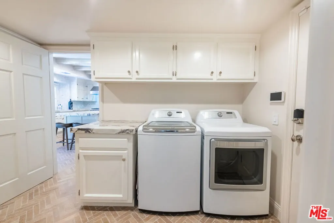
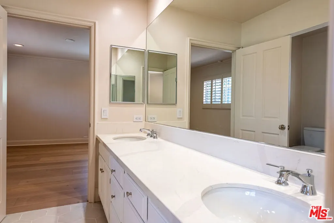
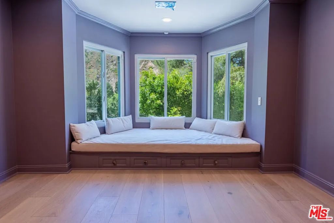
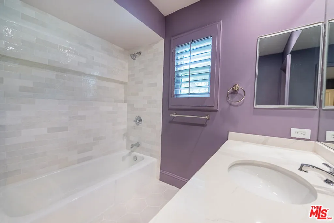
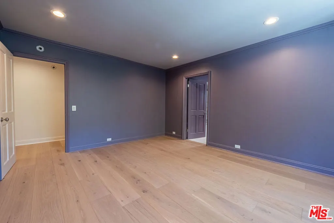
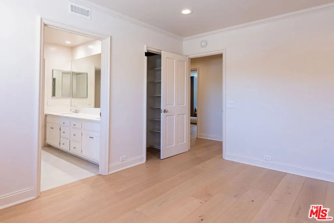
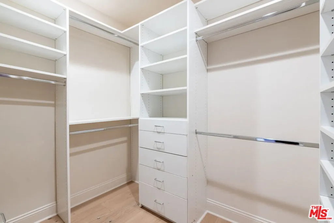
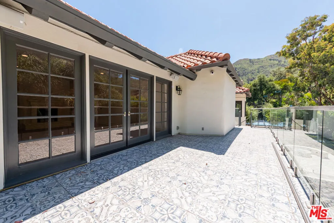
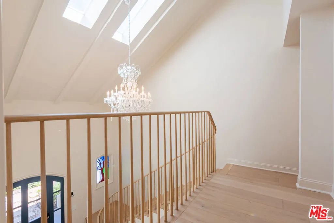
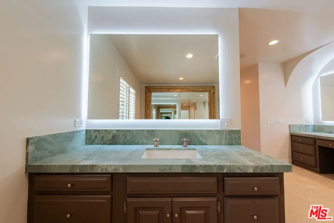
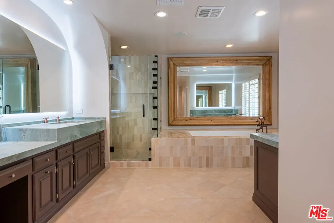
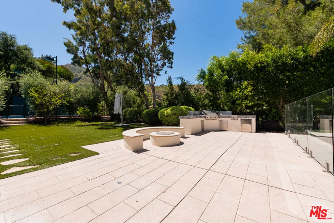
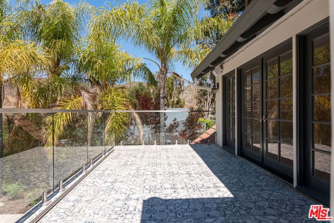
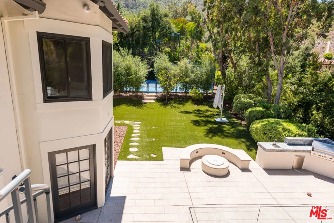
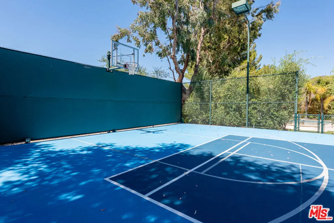
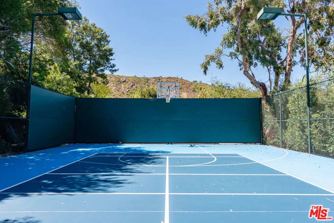
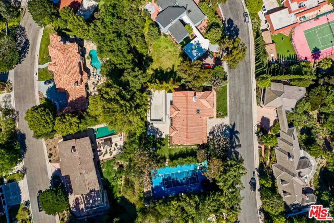
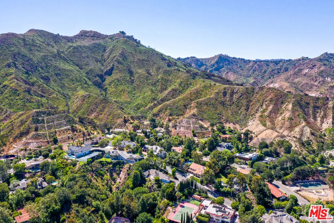
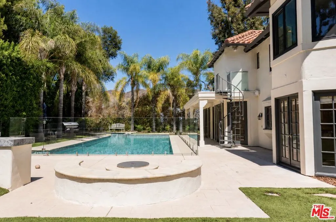
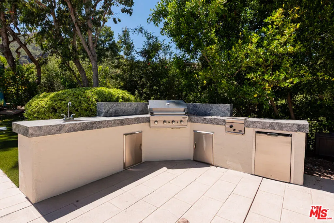
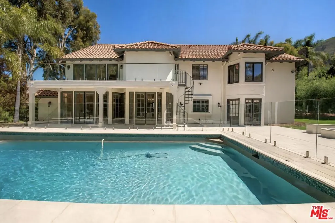
A Private Resort in the Prestigious Palisades HighlandsNestled within the exclusive guard-gated Palisades Country Estates, 17636 Camino De Yatasto offers an exceptional blend of privacy, refined design, and luxury living. Set on more than half an acre with panoramic mountain views, this five-bedroom, four-and-a-half-bath residence spans approximately 4,400 square feet and is just minutes from the beach, Palisades Village, and some of the area's most sought-after schools.The home features soaring beamed ceilings, expansive windows, and an effortless indoor-outdoor flow. The chef's kitchen is appointed with Calacatta Monet marble countertops, Cle terracotta tile, Sub-Zero and Wolf appliances, a large center island, a walk-in pantry, and a sun-filled breakfast nook. The formal dining room and spacious family room are anchored by a striking double-sided fireplace, creating an inviting setting for everyday living and entertaining.The backyard features a pool and spa, fire pit lounge, outdoor kitchen, resurfaced pickleball court, and mature palm, olive, and fruit trees that create a peaceful setting.The primary suite offers sweeping mountain views, a balcony, its own fireplace, and dual walk-in closets. Bathrooms showcase natural stone, Bedrosians tile, and artisan fixtures, while additional interior upgrades include a custom white oak staircase railing, designer lighting, and cork underlayment on the second floor for enhanced sound insulation.Additional amenities include a three-car garage with EV charging, Sonos audio, Ring security, Navien tankless water heaters, and a newer roof. Combining timeless architecture with refined finishes, this residence offers an elevated lifestyle in one of Pacific Palisades' most coveted gated communities.
| Price History | |
|---|---|
| 6/29/2026 | Listed $5,198,000 |
General Features
| Living Area | 4376 |
|---|---|
| Sewer | Other |
| Heating | Central,Fireplace(s) |
| Possession | Close Of Escrow |
| Appliances | Dishwasher,Disposal,Gas Oven,Microwave,Oven |
| Zoning | LARE20 |
| HOA Fee | 540 |
| Garage Spaces | 3 |
| Patio/Porch Features | Concrete,Deck,Open,Patio |
| Architectural Style | Contemporary |
| Pool Features | Indoor,In Ground |
| Security Features | Carbon Monoxide Detector(s),Fire Detection System,Gated with Guard,Smoke Detector(s) |
| Construction Materials | Stucco |
| Pets Allowed | Call |
| Year Built | 1983 |
| View | Hills |
| Stories Count | 2 |
| Levels | Two |
| Property Subtype | Single Family Residence |
| Accessibility | None |
| Assoc Fee Paid Per | Monthly |
| County | Los Angeles |
| New Construction | false |
| Property Type | Residential |
| Association Amenities | Security |
| HOA | true |
| Attached Garage | true |
| Subdivision Name | Palisades Country Estates |
| Facing Direction | West |
| Garage Y/N | true |
| Full Baths | 5 |
| Special Listing Conditions | Standard |
| Status | Active |
| Buyer Financing | Cash,Conventional |
| Directions | From PCH, head inland toward Temescal Canyon Road (or another canyon road that connects up into the hills above the Palisades). |
| City | Los Angeles |
| Disclosures | Covenants/Restrictions Disclosure,HOA Disclosure,Seller Disclosure |
| Entry Location | Ground Level - no steps |
| Senior Community Y/N | false |
| Open Parking Spaces | 2 |
| MLS Area | C15 - Pacific Palisades |
| Lot Size Units | Square Feet |
| Lot Size Square Feet | 23211 |
| Listing Terms | Cash,Conventional |
| Spa Features | In Ground |
| Property Attached Y/N | false |
| Property Condition | Updated/Remodeled |
| Lease Considered Y/N | false |
| Standard Status | Active |
| Occupancy Type | Vacant |
| Year Built Source | Owner |
| Property Sub Type Additional | Single Family Residence |
| PostalCity | PACIFIC PALISADES |
Interior Features
| Interior Amenities | Beamed Ceilings,Crown Molding,Separate/Formal Dining Room,Eat-in Kitchen,High Ceilings,Recessed Lighting,Bar,Walk-In Pantry,Walk-In Closet(s) |
|---|---|
| Flooring | Wood |
| Furnished Y/N | Unfurnished |
| Fireplace Features | Den,Living Room,See Through |
| Total Stories | 2 |
| Common Walls | No Common Walls |
| Heating Y/N | true |
| Window Features | Double Pane Windows |
| Fireplace Y/N | true |
| Total Bedrooms | 5 |
| Total Baths | 5 |
Exterior Features
| Fencing | Block,Wrought Iron |
|---|---|
| Parking Features | Door-Multi,Direct Access,Garage,Garage Door Opener,On Street |
| Lot Features | Back Yard,Front Yard,Landscaped,Yard |
| Water Source | Public |
| Total Parking | 5 |
| Lot Size Area | 23211 |
| Foundation Details | Slab |
| Spa | true |
| Building Area Total | 4376 |
| Lot Size Acres | 0.5329 |
| Lot Size Source | Other |
Amenities
- Foreclosure
- Views
- Short Sale
- New Construction
- Adult 55+
- Lease To Own
- No HOA Fees
- Furnished
- Primary On Main
- Air Conditioning
- Seller Finance
- Green
- Fixer Upper
- Horse
- Golf
- Fireplace
- Deck
- Garage
- Basement
- Pool
Property vs Single Family Average in 90272
Price
Year Built
 Based on information from California Regional Multiple Listing Service, Inc. as of September 14, 2026 5:08 PM UTC This information is for your personal, non-commercial use and may not be used for any purpose other than to identify prospective properties you may be interested in purchasing. Display of MLS data is usually deemed reliable but is NOT guaranteed accurate by the MLS. Buyers are responsible for verifying the accuracy of all information and should investigate the data themselves or retain appropriate professionals. Information from sources other than the Listing Agent may have been included in the MLS data. Unless otherwise specified in writing, Broker/Agent has not and will not verify any information obtained from other sources. The Broker/Agent providing the information contained herein may or may not have been the Listing and/or Selling Agent.
