

Address
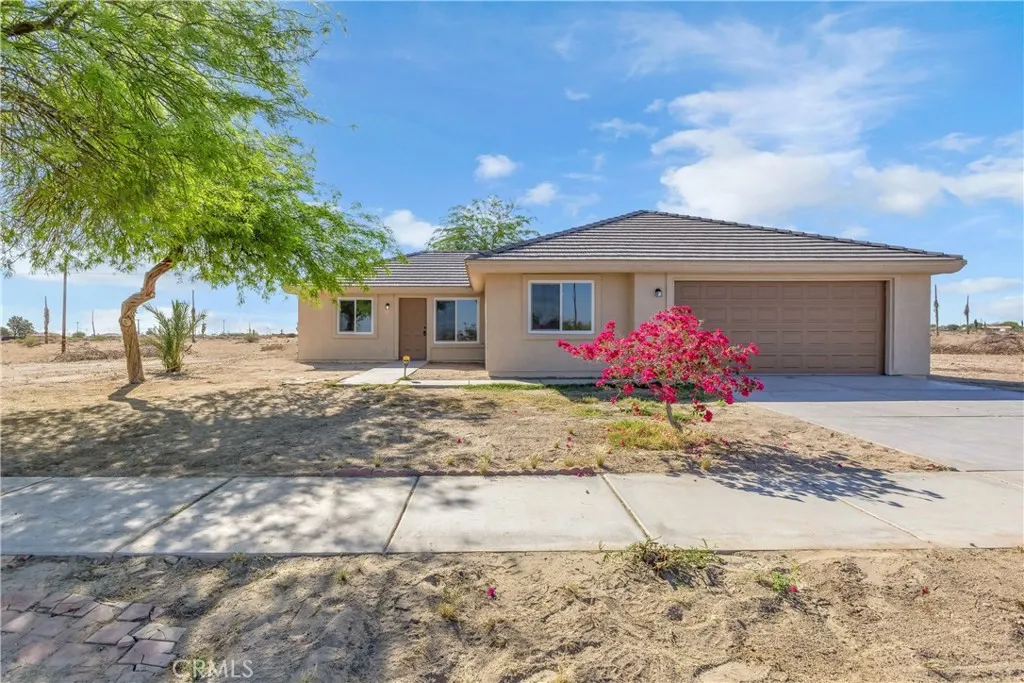
1341 Beach Club Drive, Thermal, CA
Price
$ 278,000
Property Attributes
- MLS#CV26060501
- TypeSingle Family
- Listing Status Pending
- CountyImperial
- CityThermal
- Area Thermal
- NeighborhoodVista Santa Rosa (31601)
- Zip92274
- Style
- Year Built2006
- Price$ 278,000
- Bedrooms4
- Full Bathrooms2
- Half Bathrooms0
- Sqr Footage1259
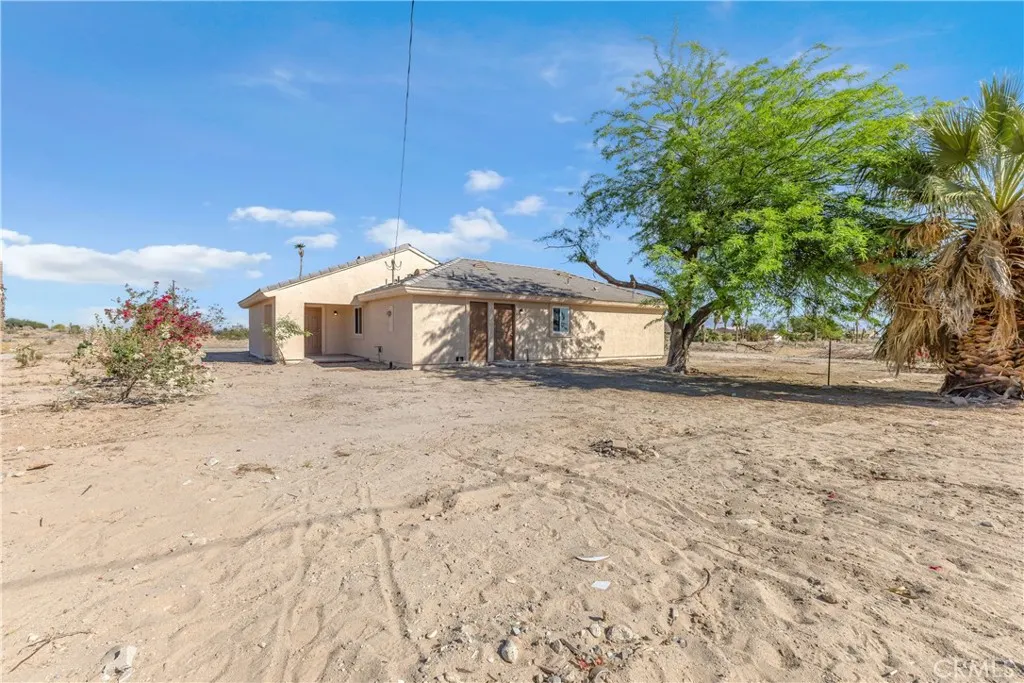
- Lot Size0.2177 Acres
Data Source:
California Regional MLS (CRMLS)
Property Description
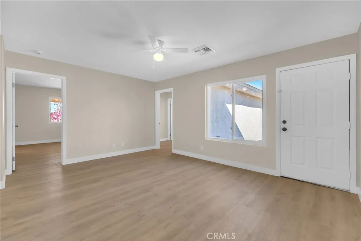
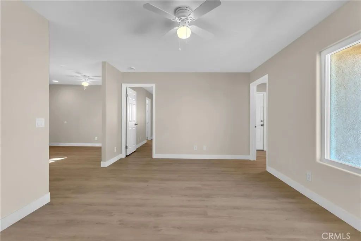
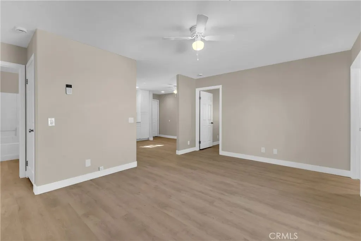
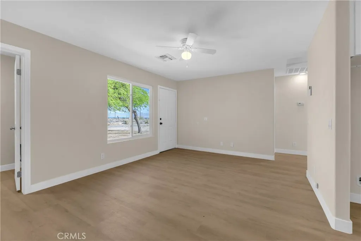
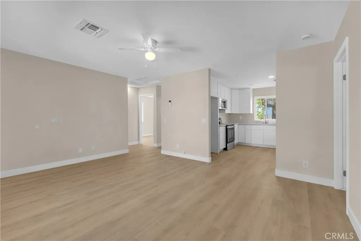
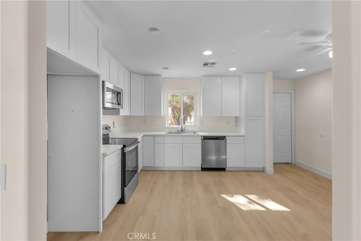
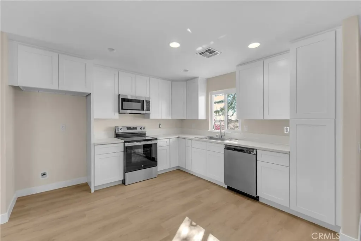
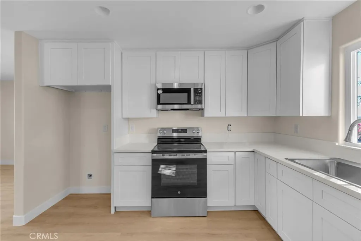
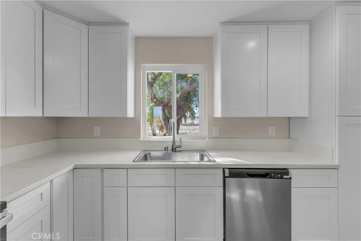
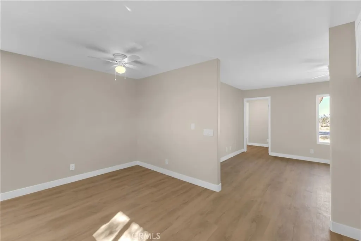
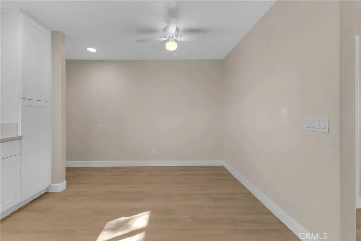
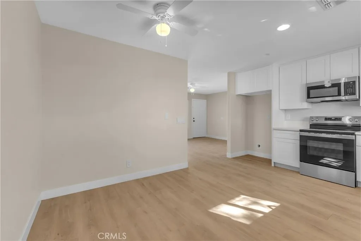
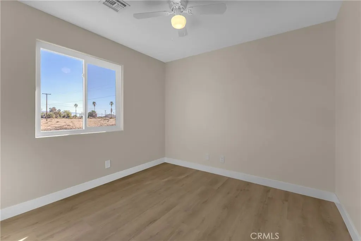
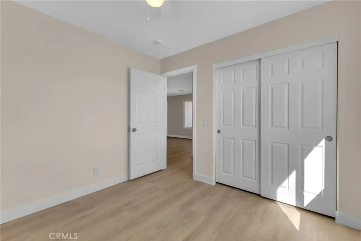
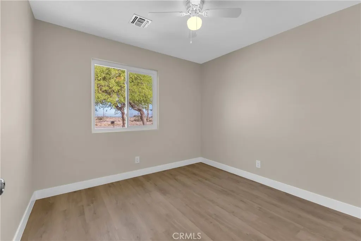
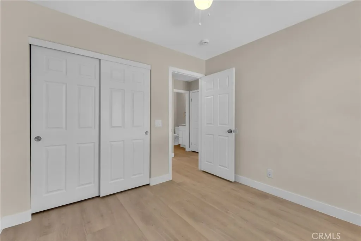
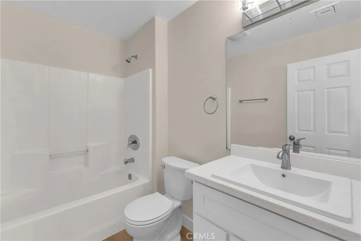
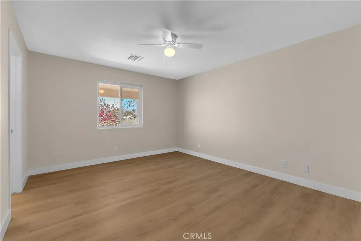
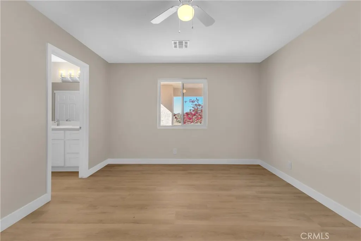
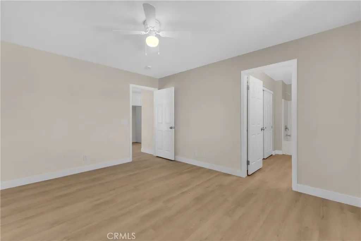
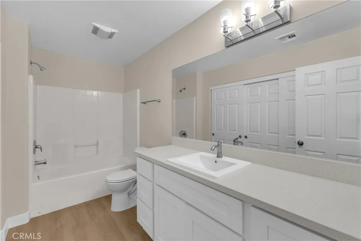
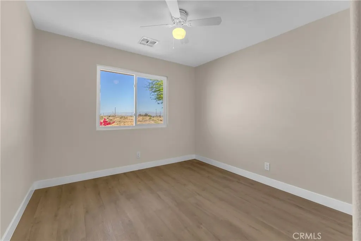
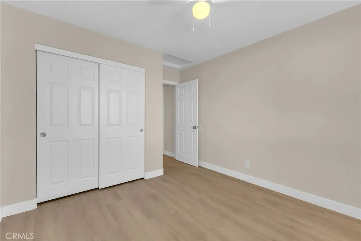
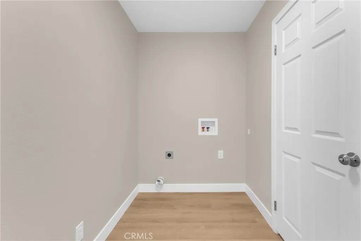
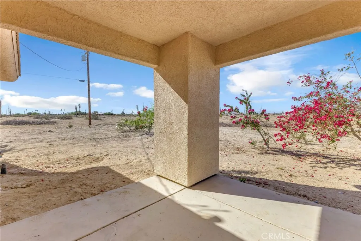
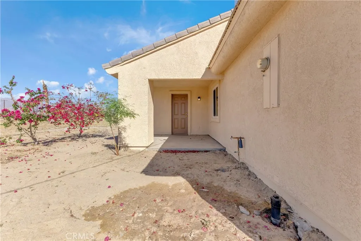
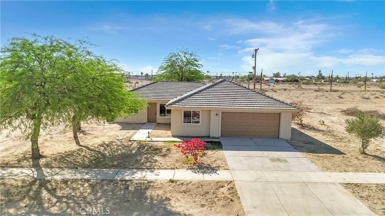
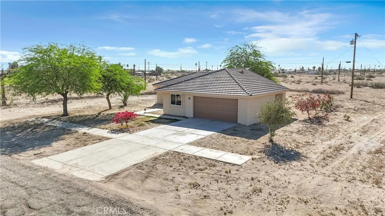
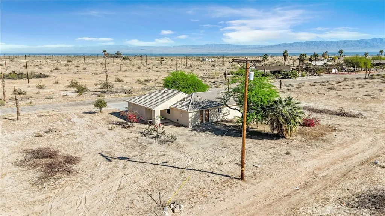
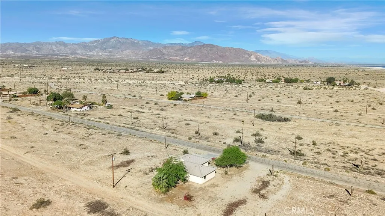
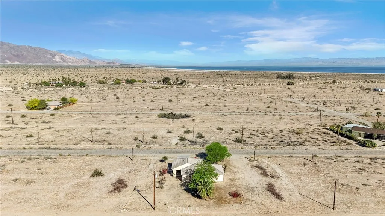
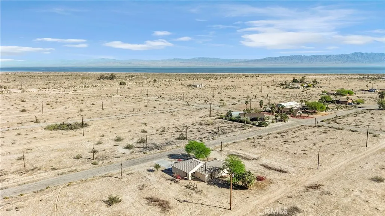
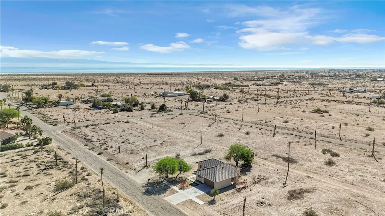
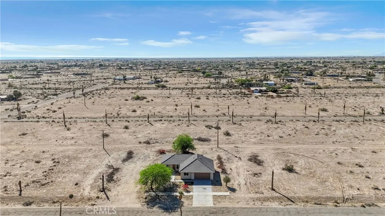
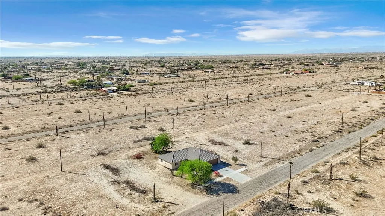
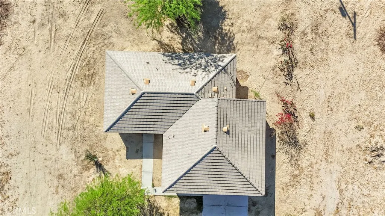
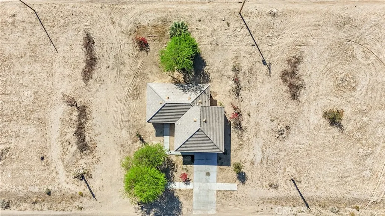
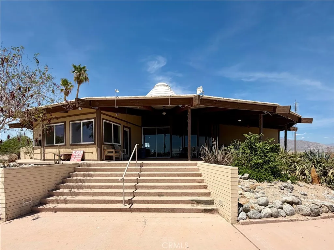
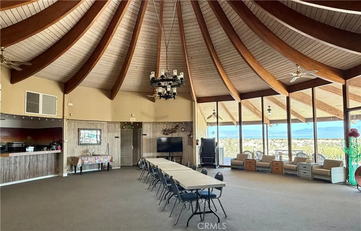
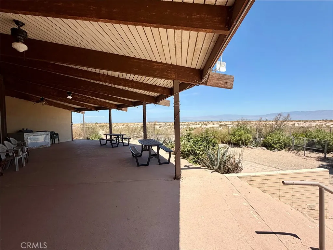
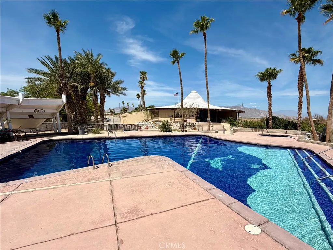
Wide open desert surrounds this Salton City retreat, where peace and quiet reign and the views are uninterrupted. On a nearly 9,500 sq ft lot, this freshly remodeled 4-bedroom, 2-bath home offers two separate bedroom wings, a primary suite, indoor laundry hookups, and a two-car attached garage. A crisp, contemporary look and brand new kitchen appliances give it an elevated, refreshed feel inside and out. This home enjoys access to the neighborhood clubhouse and pool, a great bonus in a setting that already feels like your own private retreat.
| Elementary School |
|---|
| Sea View Elementary School |
| Price History | |
|---|---|
| 3/20/2026 | Listed $330,000 |
| 5/11/2026 | 9$299,900 |
| 6/1/2026 | 4$288,000 |
| 7/10/2026 | 3$278,000 |
General Features
| Living Area | 1259 |
|---|---|
| Sewer | Septic Type Unknown |
| Heating | Central |
| Cooling | Central Air |
| Appliances | Dishwasher,Electric Oven,Electric Range,Electric Water Heater |
| HOA Fee | 175 |
| Garage Spaces | 2 |
| Patio/Porch Features | Rear Porch |
| Architectural Style | Ranch |
| Pool Features | Community,In Ground,Association |
| Year Built | 2006 |
| View | Desert,Mountain(s) |
| Stories Count | 1 |
| Levels | One |
| Property Subtype | Single Family Residence |
| Community Features | Rural,Pool |
| Assoc Fee Paid Per | Annually |
| County | Imperial |
| New Construction | false |
| Property Type | Residential |
| Association Amenities | Clubhouse,Pool |
| HOA | false |
| Attached Garage | true |
| Subdivision Name | Vista Santa Rosa (31601) |
| Garage Y/N | true |
| Full Baths | 2 |
| Special Listing Conditions | Standard |
| Status | Pending |
| Directions | E/ Camino Dr, S/Beach Club Dr |
| City | Thermal |
| Association Name | Vista Del Mar Estates |
| Entry Location | Front |
| Senior Community Y/N | false |
| High School District | Coachella Valley Unified |
| Open Parking Spaces | 2 |
| Number Of Units Total | 1 |
| MLS Area | 316 - Thermal |
| Lot Size Units | Square Feet |
| Lot Size Square Feet | 9485 |
| Listing Terms | Submit |
| Spa Features | None |
| Elementary School | Sea View |
| Property Attached Y/N | false |
| Land Lease Y/N | false |
| Property Condition | Updated/Remodeled |
| Lease Considered Y/N | false |
| Structure Type | House |
| Living Area Units | Square Feet |
| Standard Status | Pending |
| Occupancy Type | Vacant |
| Year Built Source | Assessor |
| Tax Lot | 10 |
| Property Sub Type Additional | Single Family Residence |
| PostalCity | THERMAL |
Interior Features
| Interior Amenities | Ceiling Fan(s),Recessed Lighting,All Bedrooms Down,Bedroom on Main Level,Main Level Primary,Primary Suite |
|---|---|
| Fireplace Features | None |
| Total Stories | 1 |
| Common Walls | No Common Walls |
| Air Conditioning Y/N | true |
| Heating Y/N | true |
| Fireplace Y/N | false |
| Laundry Features | Inside |
| Total Bedrooms | 4 |
| Entry Level | 1 |
| Main Level Bedrooms | 4 |
| Main Level Bathrooms | 2 |
| LivingAreaSource | Assessor |
| Total Baths | 2 |
Exterior Features
| Parking Features | Driveway,Garage Faces Front,Garage |
|---|---|
| Lot Features | Back Yard,Front Yard |
| Water Source | See Remarks |
| Total Parking | 4 |
| Lot Size Area | 9485 |
| Spa | false |
| Lot Size Acres | 0.2177 |
| Private Pool | false |
| Lot Size Source | Assessor |
Amenities
- Foreclosure
- Views
- Short Sale
- New Construction
- Adult 55+
- Lease To Own
- No HOA Fees
- Furnished
- Primary On Main
- Air Conditioning
- Seller Finance
- Green
- Fixer Upper
- Horse
- Golf
- Fireplace
- Deck
- Garage
- Basement
- Pool
Property vs Single Family Average in 92274
Price
Year Built
 Based on information from California Regional Multiple Listing Service, Inc. as of September 14, 2026 5:08 PM UTC This information is for your personal, non-commercial use and may not be used for any purpose other than to identify prospective properties you may be interested in purchasing. Display of MLS data is usually deemed reliable but is NOT guaranteed accurate by the MLS. Buyers are responsible for verifying the accuracy of all information and should investigate the data themselves or retain appropriate professionals. Information from sources other than the Listing Agent may have been included in the MLS data. Unless otherwise specified in writing, Broker/Agent has not and will not verify any information obtained from other sources. The Broker/Agent providing the information contained herein may or may not have been the Listing and/or Selling Agent.
