

Address
417 Paseo De La Playa, Redondo Beach, CA
Price
$ 30,000,000
Property Attributes
- MLS#OC26164150
- TypeSingle Family
- Listing Status Active
- CountyLos Angeles
- CityRedondo Beach
- Area Hollywood Riviera
- Zip90277
- Style
- Year Built2005
- Price$ 30,000,000
- Bedrooms10
- Full Bathrooms10
- Half Bathrooms5
- Sqr Footage15728
- Lot Size1.441 Acres
Data Source:
California Regional MLS (CRMLS)
Property Description
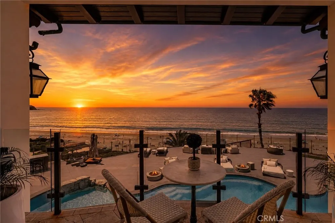
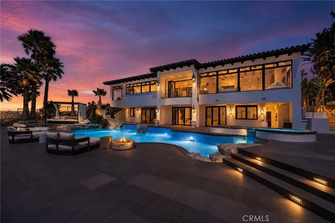
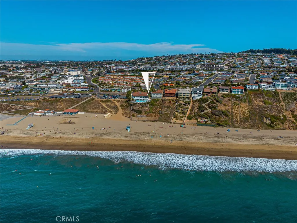
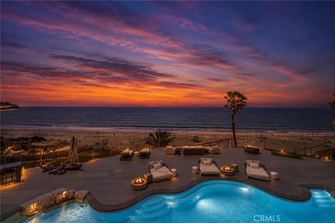
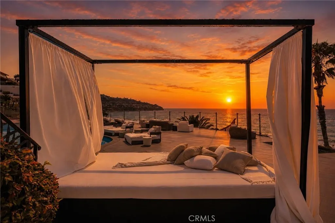
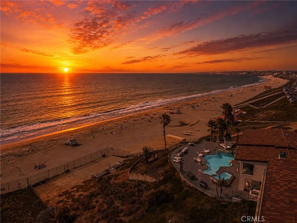
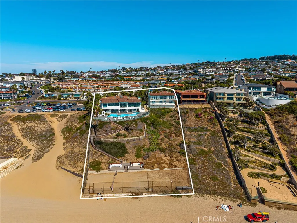
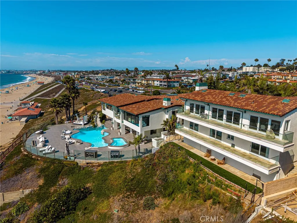
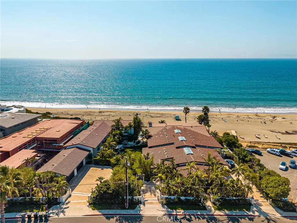
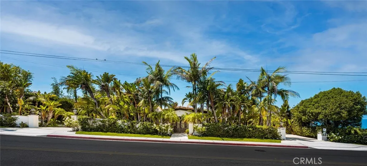
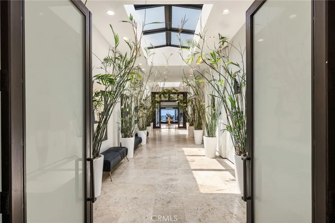
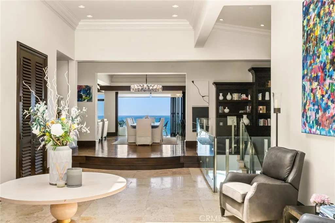
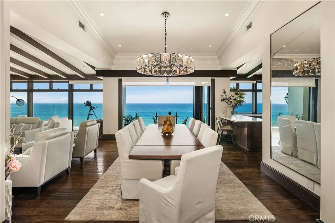
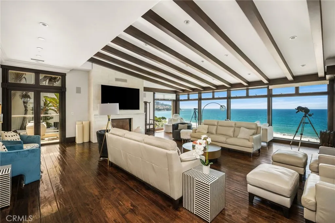
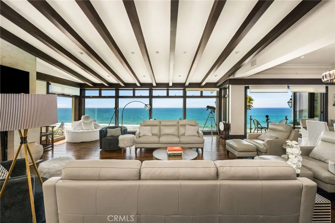
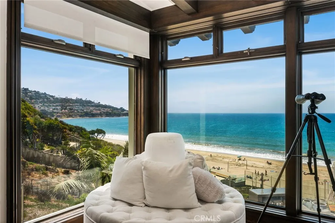
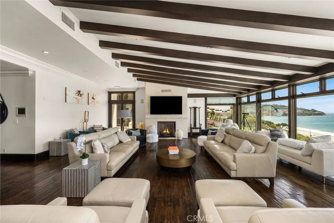
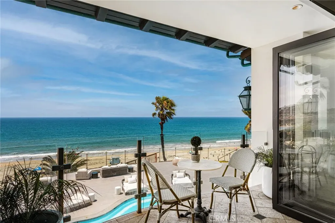
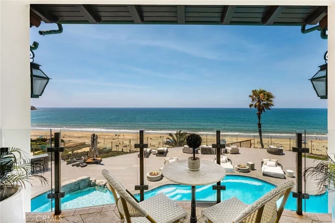
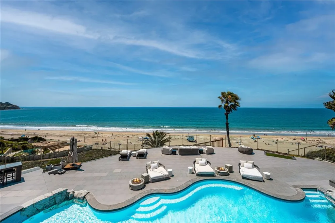
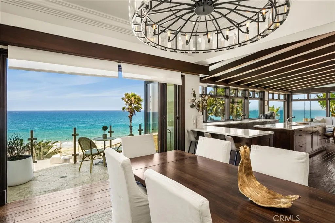
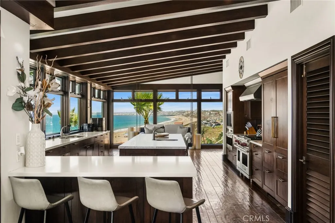
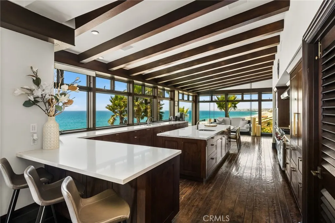
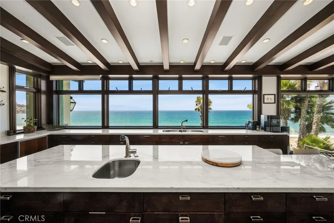
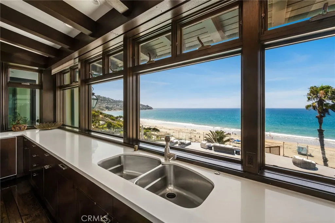
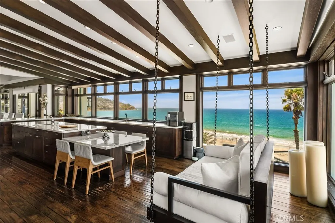
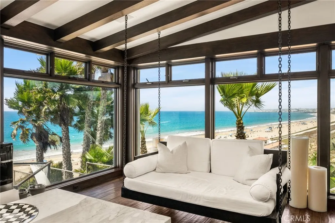
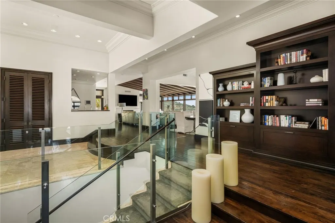
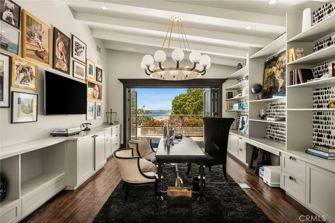
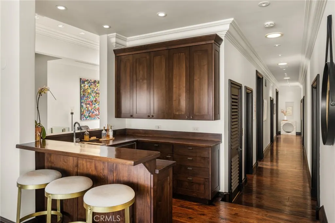
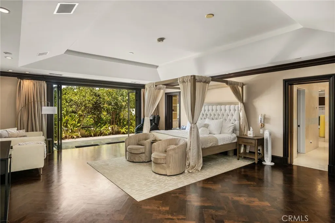
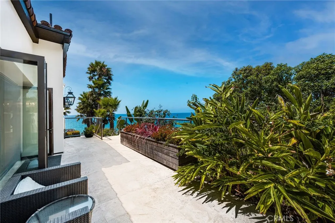
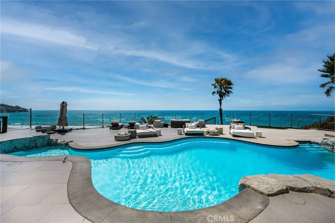
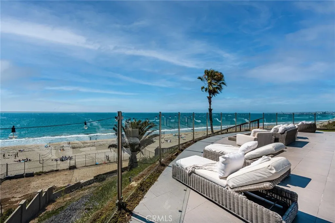
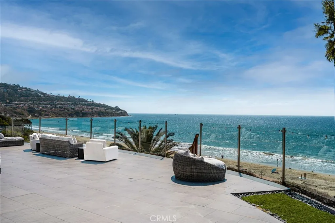
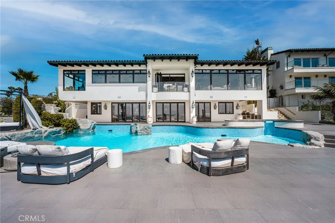
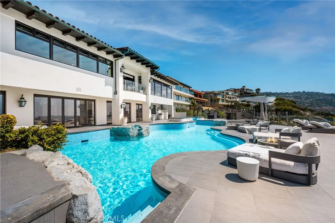
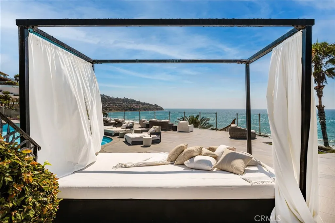
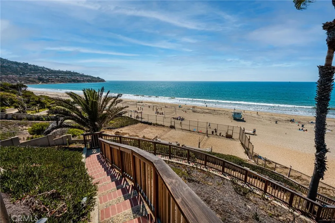
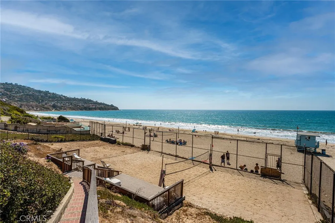
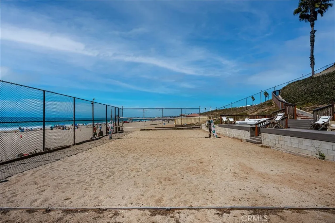
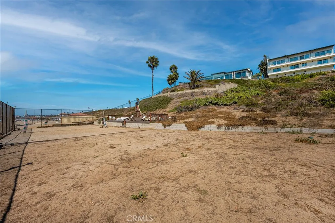
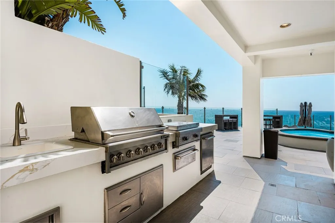
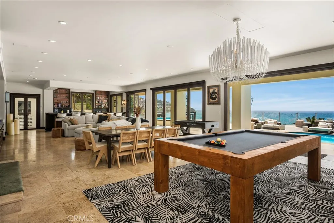
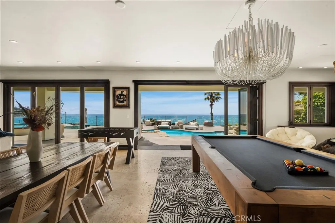
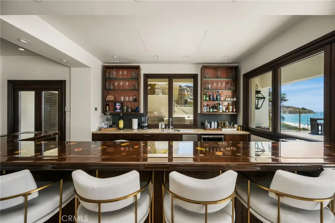
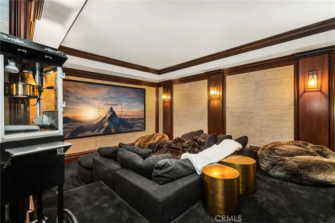
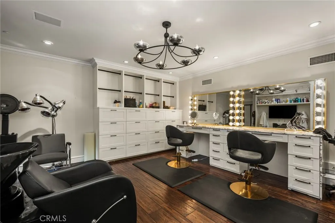
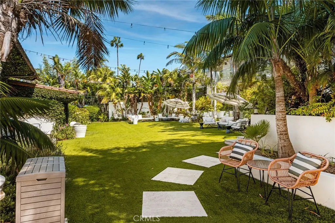
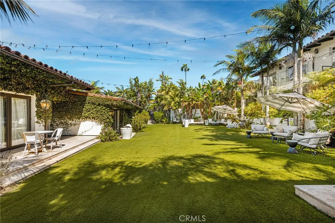
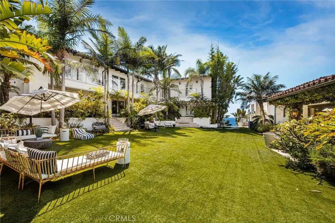
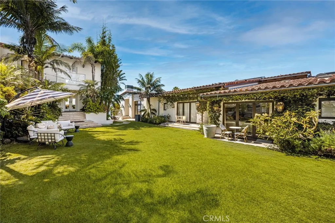
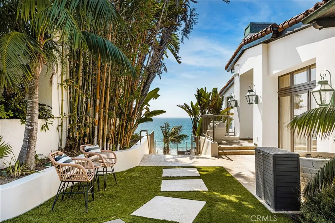
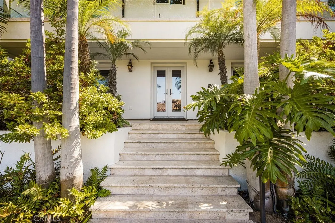
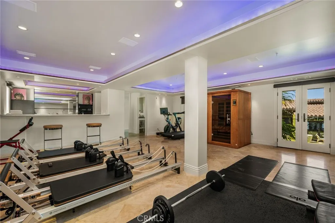
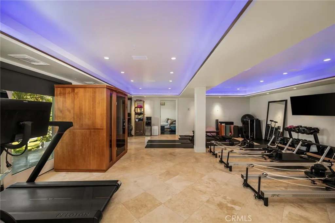
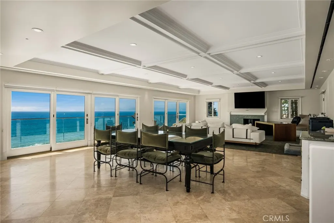
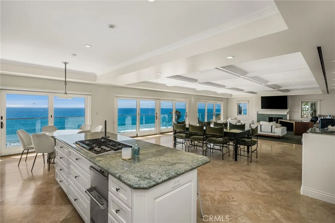
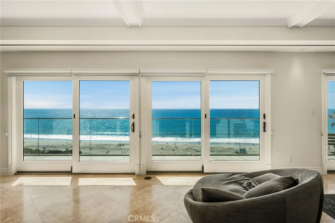
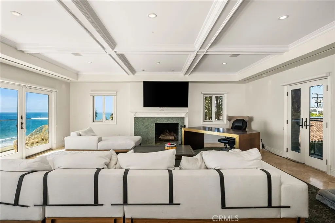
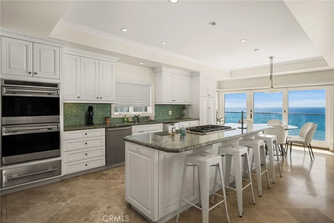
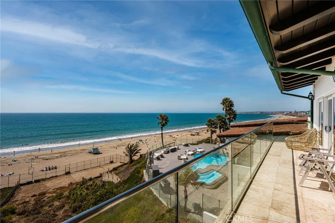
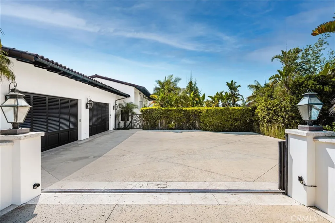
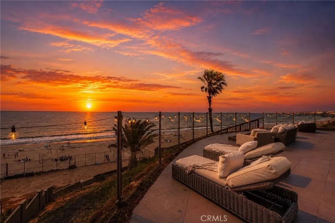
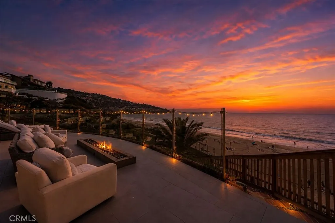
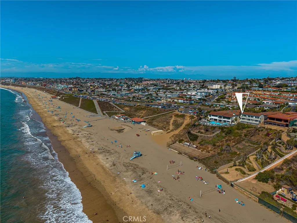
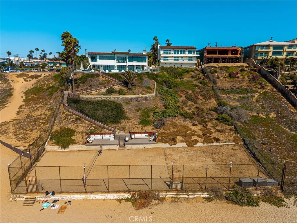
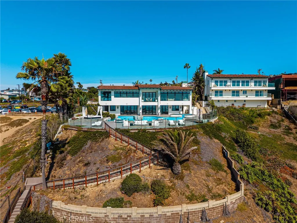
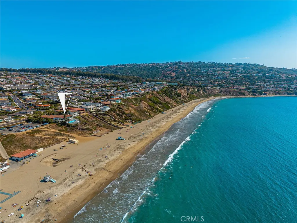
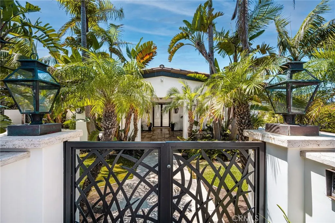
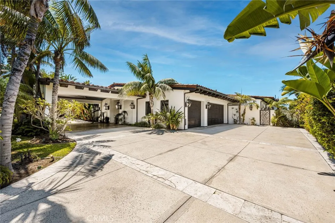
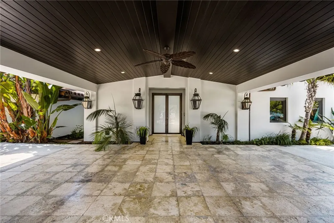
A once-in-a-generation opportunity to acquire one of Southern California's rarest oceanfront compounds. Offered together, 417 & 421 Paseo de la Playa create an extraordinary legacy estate comprised of two legal side-by-side oceanfront parcels with private, fenced beach access; an opportunity nearly impossible to recreate today. Built in 2005, the contemporary oceanfront compound designed by acclaimed architect Hugh Newell Jacobsen is a modern interpretation of pavilion architecture, celebrating natural light, open volumes, and seamless indoor-outdoor living against the dramatic Pacific Ocean backdrop. Combined, the estate offers approximately 15,728 square feet of living space with 10 bedrooms and 15 bathrooms on an extraordinary 62,772-square-foot (1.44-acre) oceanfront site spanning two legal parcels. Together, the properties provide nearly 200 feet of street frontage and approximately 100 feet of private, fenced sand frontage—a scale of ownership rarely found on the Southern California coast. Perched above Torrance Beach and adjacent to the legendary RAT Beach, this remarkable property occupies one of the most coveted locations in the historic Hollywood Riviera, offering panoramic ocean views, unforgettable sunsets, and direct access to one of the South Bay's most iconic beaches. 417 Paseo de la Playa offers approximately 10,200 square feet with 5 bedrooms and 8 bathrooms on a 37,394-square-foot oceanfront lot. Designed for grand-scale entertaining and effortless coastal living, the residence features expansive gathering spaces, exceptional amenities, and seamless indoor-outdoor connections. Adjacent, 421 Paseo de la Playa offers approximately 5,528 square feet with 5 bedrooms and 7 bathrooms on a 25,378-square-foot oceanfront lot, showcasing contemporary architecture, walls of glass, sophisticated entertaining spaces, and breathtaking coastline views. An expansive private courtyard connects the residences, creating an exceptional setting for entertaining, intimate gatherings, or resort-style outdoor living. With direct access from the main residence's porte cochère, the compound lives like a private boutique coastal resort. Whether envisioned as an incomparable family compound, architectural showpiece, executive retreat, or generational legacy estate, this offering is a rare opportunity to own a significant piece of the Southern California coastline.
| Price History | |
|---|---|
| 8/14/2026 | Listed $30,000,000 |
General Features
| Living Area | 15728 |
|---|---|
| Sewer | Public Sewer |
| Heating | See Remarks |
| Cooling | See Remarks |
| Possession | Negotiable,See Remarks |
| Roof | Tile |
| Appliances | 6 Burner Stove,Double Oven,Dishwasher,Gas Cooktop,Microwave,Refrigerator,Range Hood |
| Garage Spaces | 7 |
| Patio/Porch Features | Rear Porch,Deck |
| Architectural Style | Custom |
| Pool Features | Indoor,Private |
| Security Features | Security System,Closed Circuit Camera(s),Carbon Monoxide Detector(s),Security Gate,Smoke Detector(s) |
| Construction Materials | Copper Plumbing |
| Year Built | 2005 |
| View | Bay,Bluff,City Lights,Ocean,Panoramic,Pier,Pool,Water |
| Stories Count | 2 |
| Levels | Two |
| Property Subtype | Single Family Residence |
| Waterfront Features | Beach Access,Beach Front,Ocean Front,Ocean Side Of Highway |
| Community Features | Curbs,Preserve/Public Land,Storm Drain(s),Street Lights,Suburban,Sidewalks |
| Accessibility | Customized Wheelchair Accessible,Accessible Elevator Installed |
| Additional Parcels Description | 7512-003-018 |
| County | Los Angeles |
| New Construction | false |
| Property Type | Residential |
| HOA | false |
| Attached Garage | true |
| Garage Y/N | true |
| Other Structures | Guest House |
| Full Baths | 10 |
| Special Listing Conditions | Standard |
| Status | Active |
| Directions | Esplanade to Paseo de la Playa |
| City | Redondo Beach |
| Entry Location | Foyer |
| Senior Community Y/N | false |
| High School District | Torrance Unified |
| Open Parking Spaces | 12 |
| Number Of Units Total | 2 |
| MLS Area | 128 - Hollywood Riviera |
| Lot Size Units | Square Feet |
| Lot Size Square Feet | 62772 |
| Listing Terms | Submit |
| Spa Features | Heated,Private |
| Property Attached Y/N | false |
| Land Lease Y/N | false |
| Current Financing | Conventional |
| Additional Parcels Y/N | true |
| Lease Considered Y/N | false |
| Virtual Tour | https://apex-visions-llc.aryeo.com/sites/raojnqyl/unbranded |
| Structure Type | House |
| Living Area Units | Square Feet |
| Standard Status | Active |
| Occupancy Type | Owner |
| Year Built Source | Assessor |
| Tax Lot | 6 |
| Virtual Tour | https://apex-visions-llc.aryeo.com/sites/417-paseo-de-la-playa-redondo-beach-ca-90277-27722296/branded |
| Property Sub Type Additional | Single Family Residence |
| Expected Active Date | 2026-08-17 |
| PostalCity | REDONDO BEACH |
Interior Features
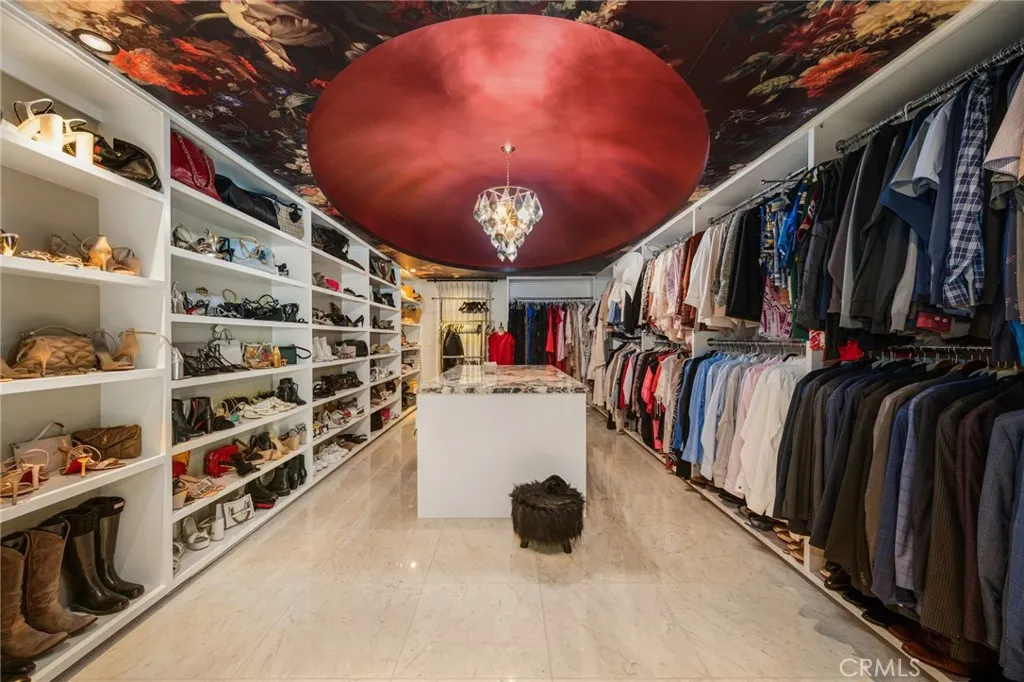
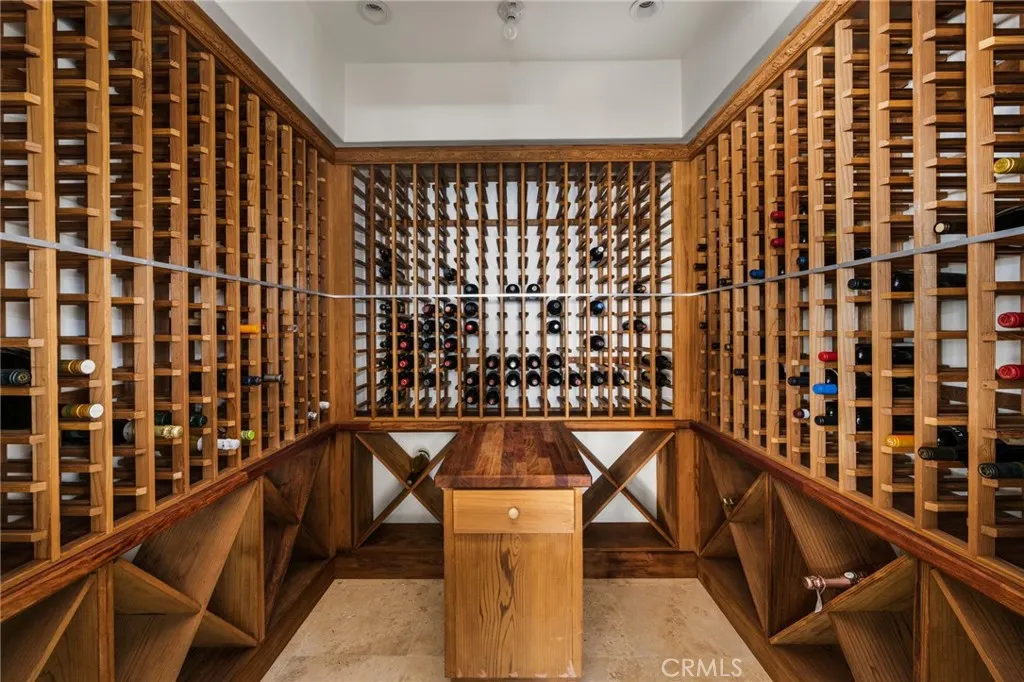
| Interior Amenities | Ceiling Fan(s),Elevator,Living Room Deck Attached,Open Floorplan,Pantry,Recessed Lighting,Storage,Bedroom on Main Level,Entrance Foyer,Main Level Primary,Multiple Primary Suites,Utility Room,Walk-In Pantry,Wine Cellar,Walk-In Closet(s) |
|---|---|
| Flooring | Stone,Wood |
| Fireplace Features | Family Room,Living Room |
| Total Stories | 2 |
| Common Walls | No Common Walls |
| Air Conditioning Y/N | true |
| Heating Y/N | true |
| Window Features | Double Pane Windows,Drapes,Screens,Skylight(s) |
| Fireplace Y/N | true |
| Half Baths | 5 |
| Laundry Features | Laundry Room |
| Total Bedrooms | 10 |
| Entry Level | 1 |
| Main Level Bedrooms | 6 |
| Main Level Bathrooms | 7 |
| LivingAreaSource | Assessor |
| Total Baths | 15 |
Exterior Features
| Exterior Amenities | Barbecue,Lighting |
|---|---|
| Parking Features | Circular Driveway,Controlled Entrance,Direct Access,Electric Gate,Garage |
| Lot Features | 2-5 Units/Acre,Bluff,Back Yard,Corner Lot,Lot Over 40000 Sqft |
| Water Source | Public |
| Total Parking | 19 |
| Lot Size Area | 62772 |
| Spa | true |
| Lot Size Acres | 1.441 |
| Private Pool | true |
| Lot Size Source | Assessor |
Amenities
- Foreclosure
- Views
- Short Sale
- New Construction
- Adult 55+
- Lease To Own
- No HOA Fees
- Furnished
- Primary On Main
- Air Conditioning
- Seller Finance
- Green
- Fixer Upper
- Horse
- Golf
- Fireplace
- Deck
- Garage
- Basement
- Pool
Property vs Single Family Average in 90277
Price
Year Built
 Based on information from California Regional Multiple Listing Service, Inc. as of September 12, 2026 9:11 PM UTC This information is for your personal, non-commercial use and may not be used for any purpose other than to identify prospective properties you may be interested in purchasing. Display of MLS data is usually deemed reliable but is NOT guaranteed accurate by the MLS. Buyers are responsible for verifying the accuracy of all information and should investigate the data themselves or retain appropriate professionals. Information from sources other than the Listing Agent may have been included in the MLS data. Unless otherwise specified in writing, Broker/Agent has not and will not verify any information obtained from other sources. The Broker/Agent providing the information contained herein may or may not have been the Listing and/or Selling Agent.
