

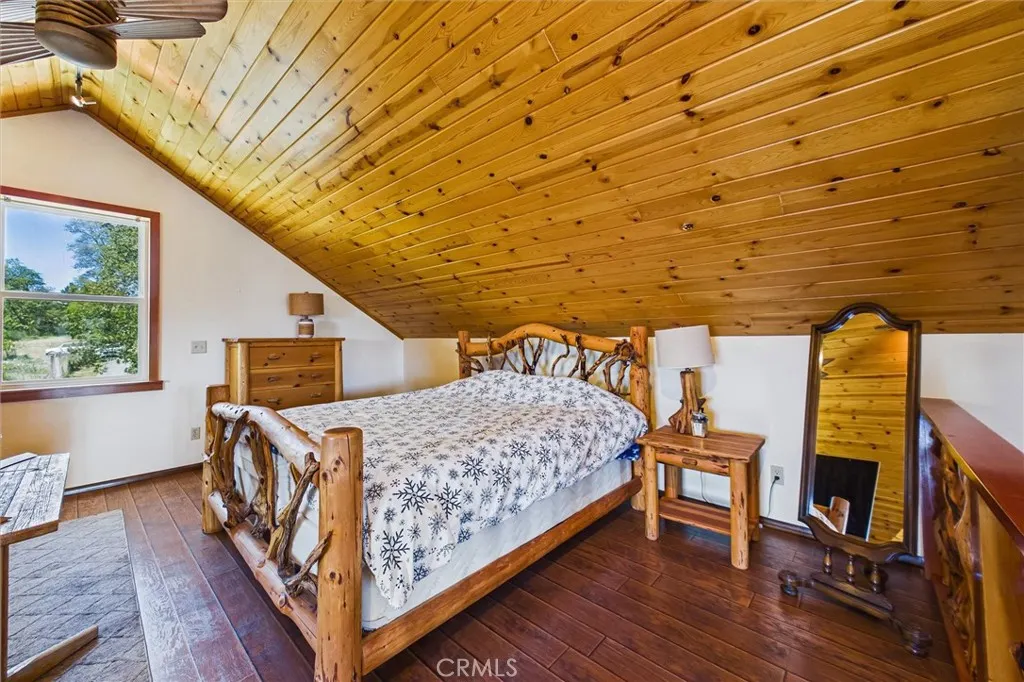
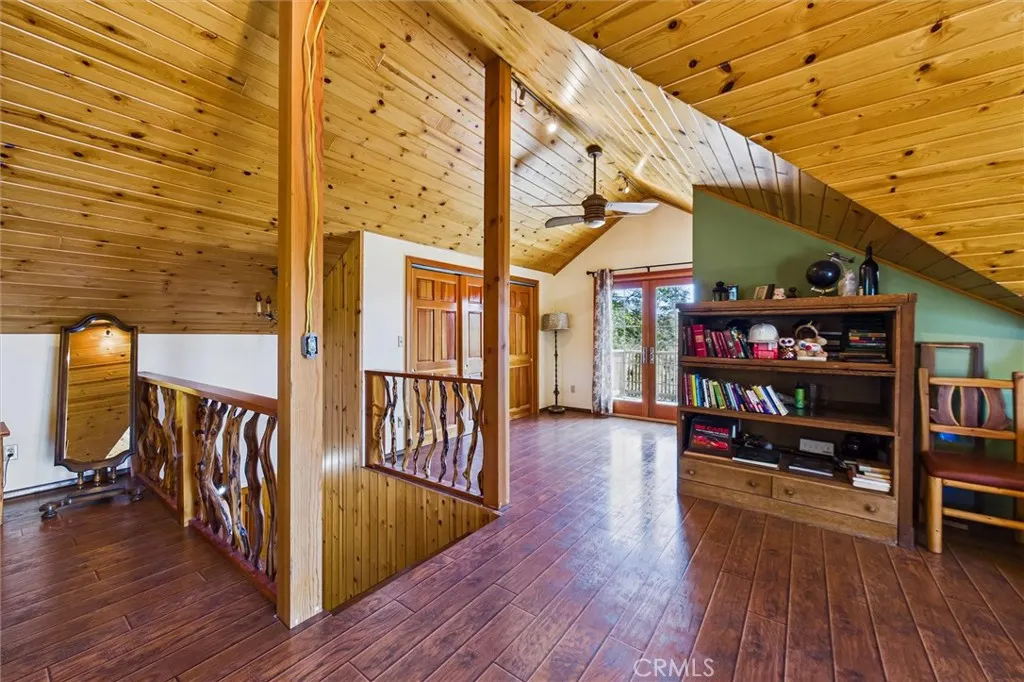
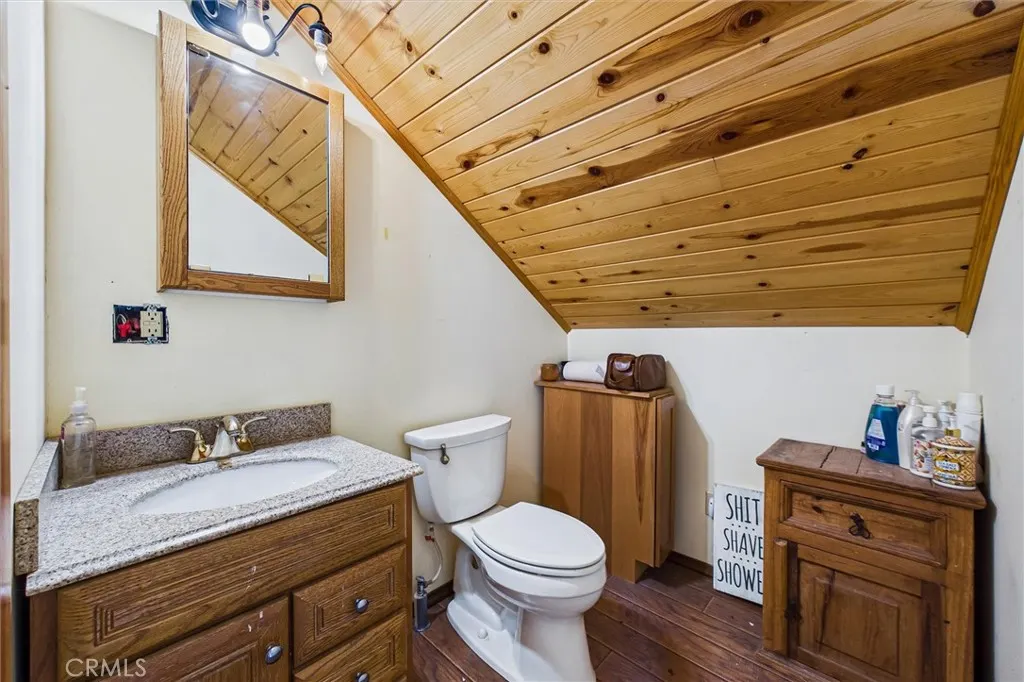
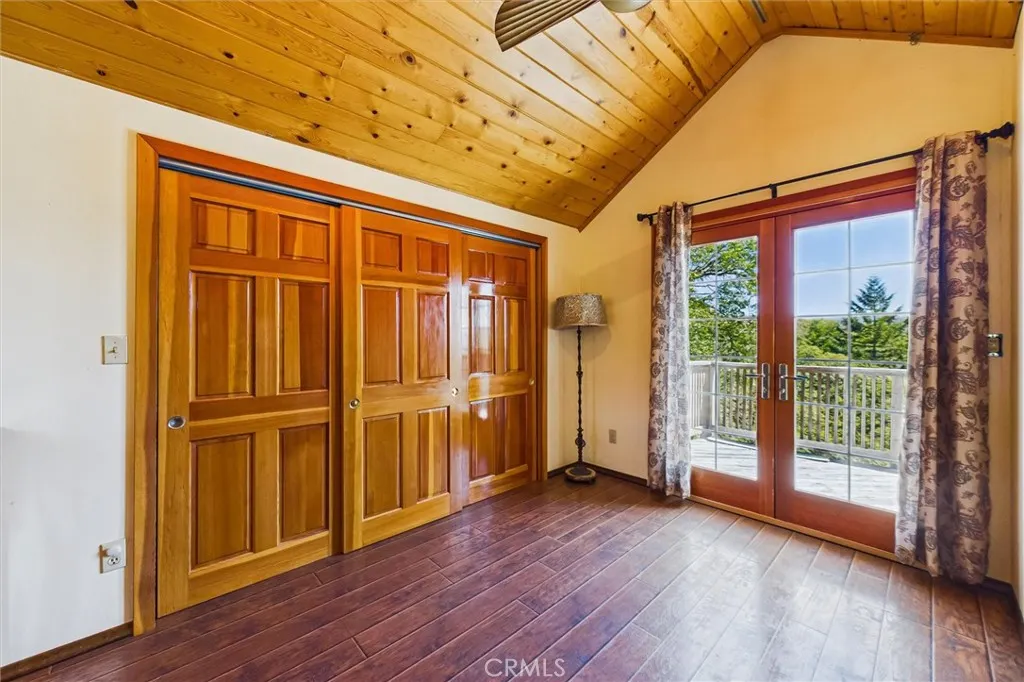
Address
101 Gasline, Unincorporated, CA
Price
$ 549,000
Property Attributes
- MLS#OC26183413
- TypeSingle Family
- Listing Status Active
- CountyHumboldt
- CityUnincorporated
- Zip95526
- Style
- Year Built2010
- Price$ 549,000
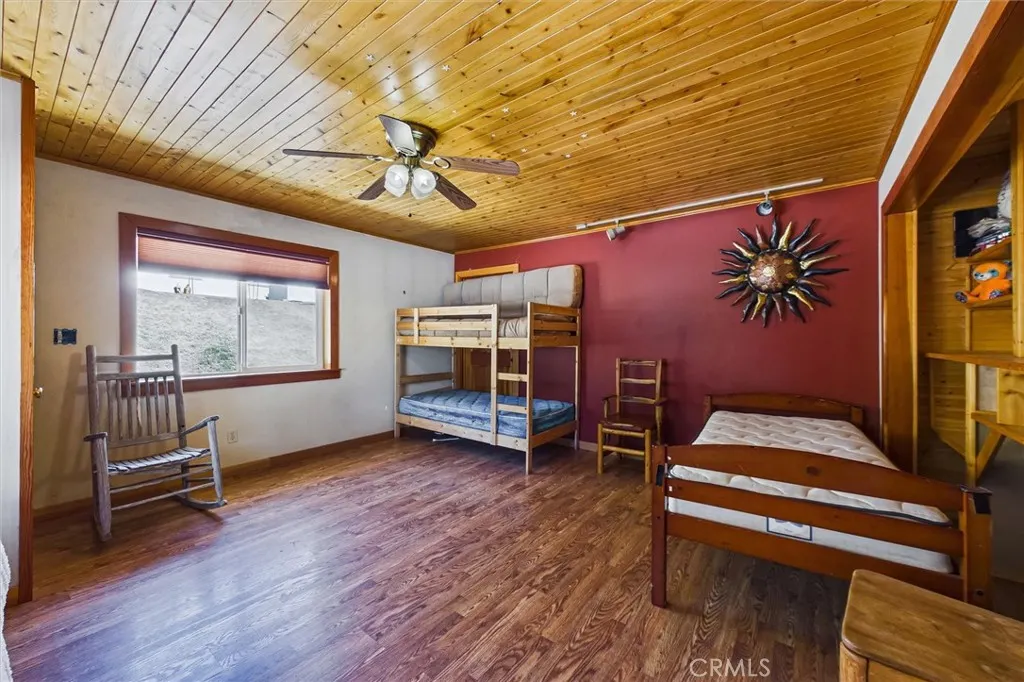
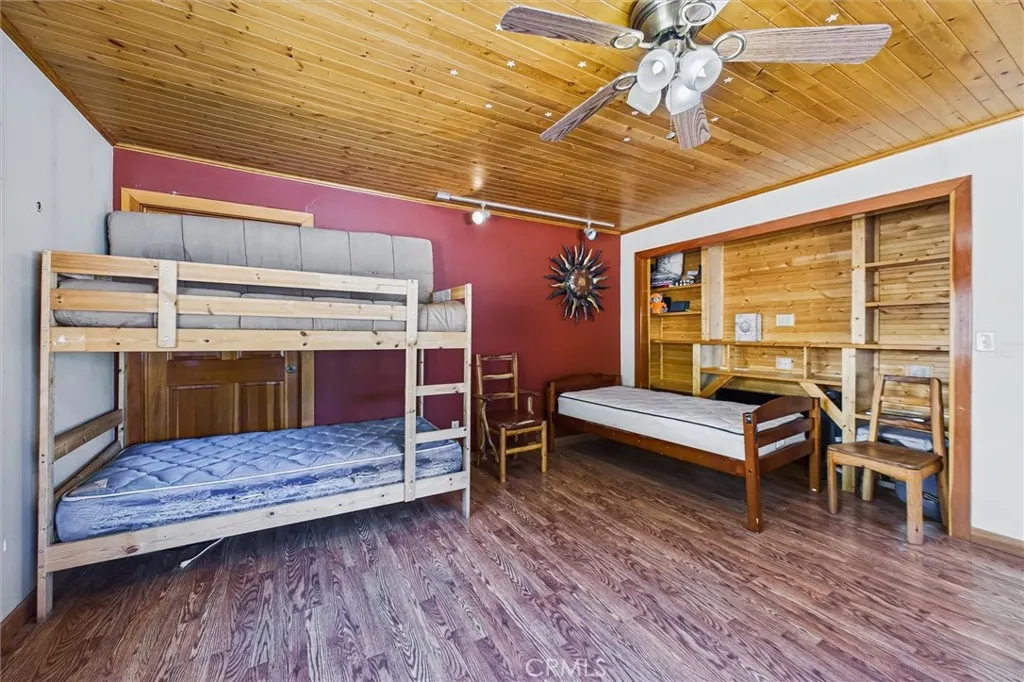
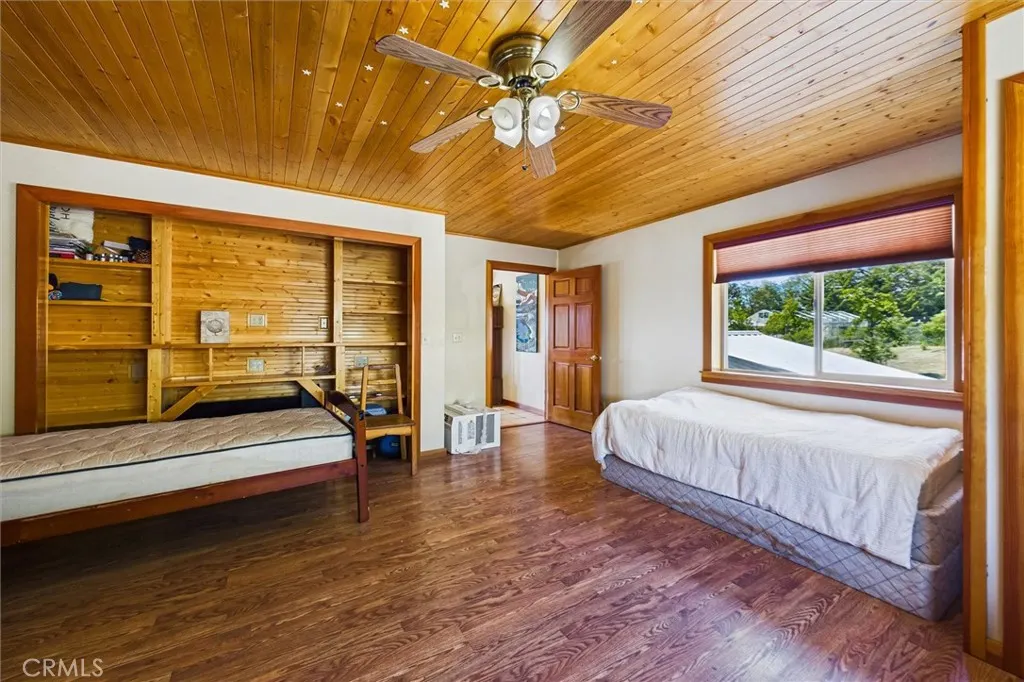
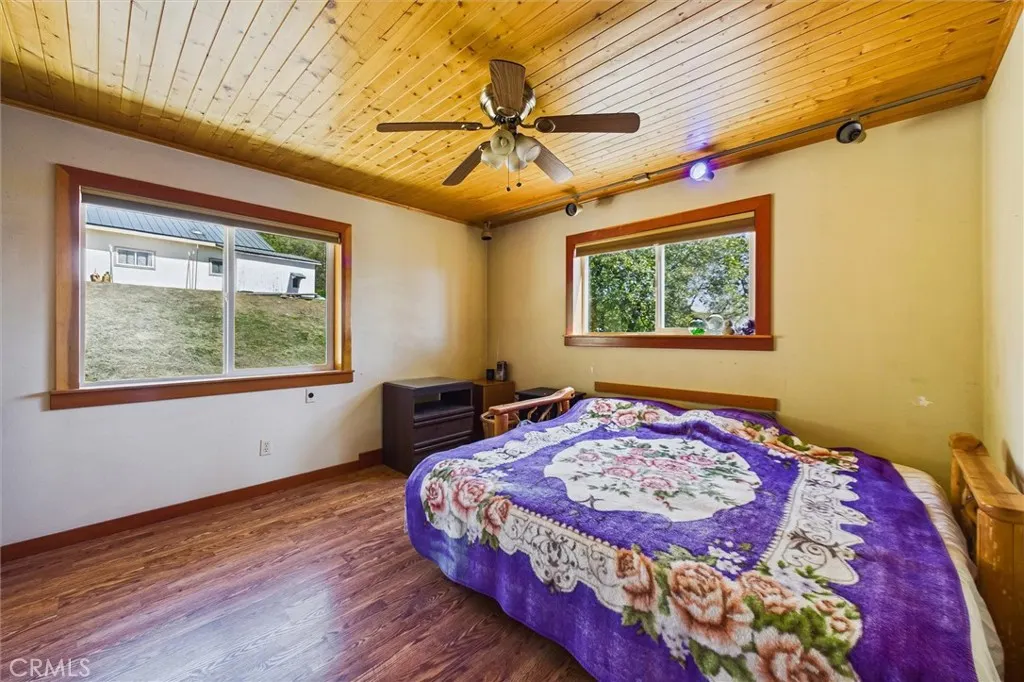
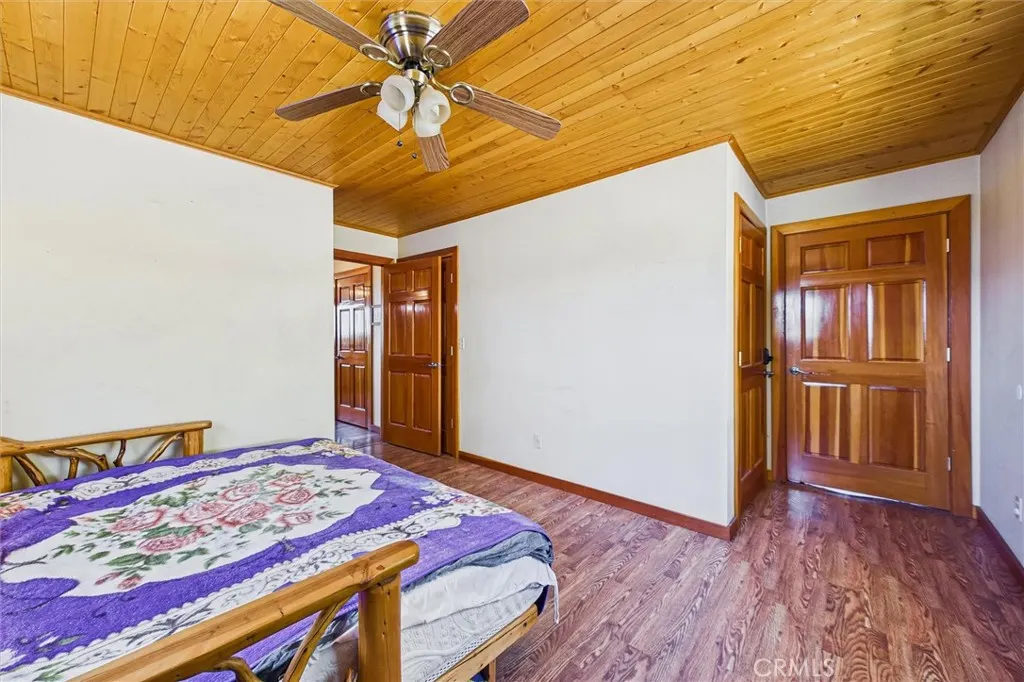
- Bedrooms5
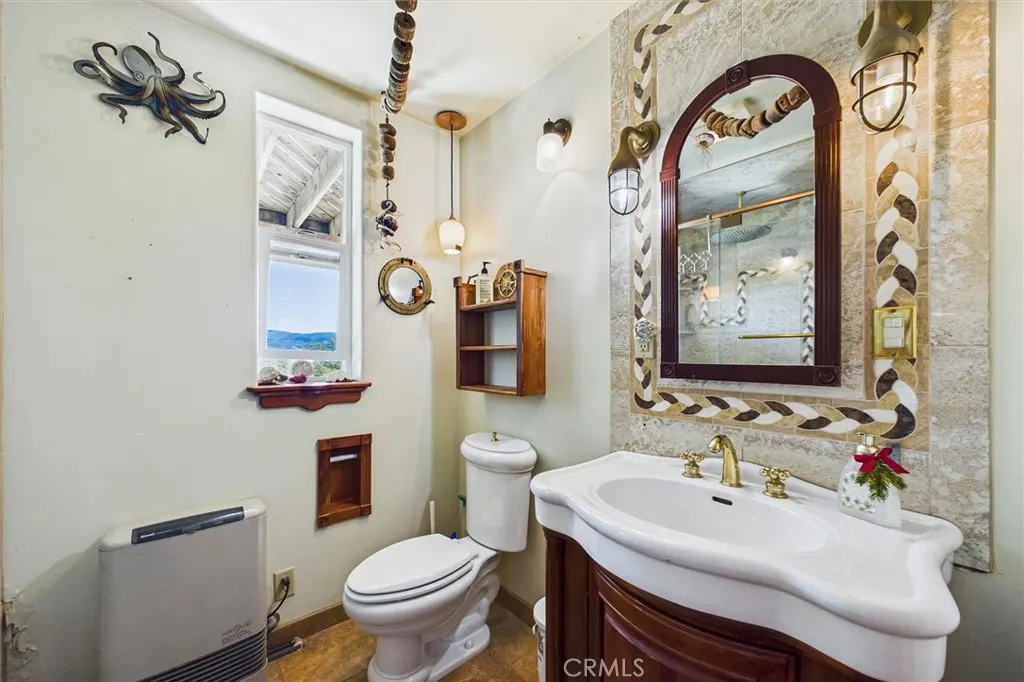
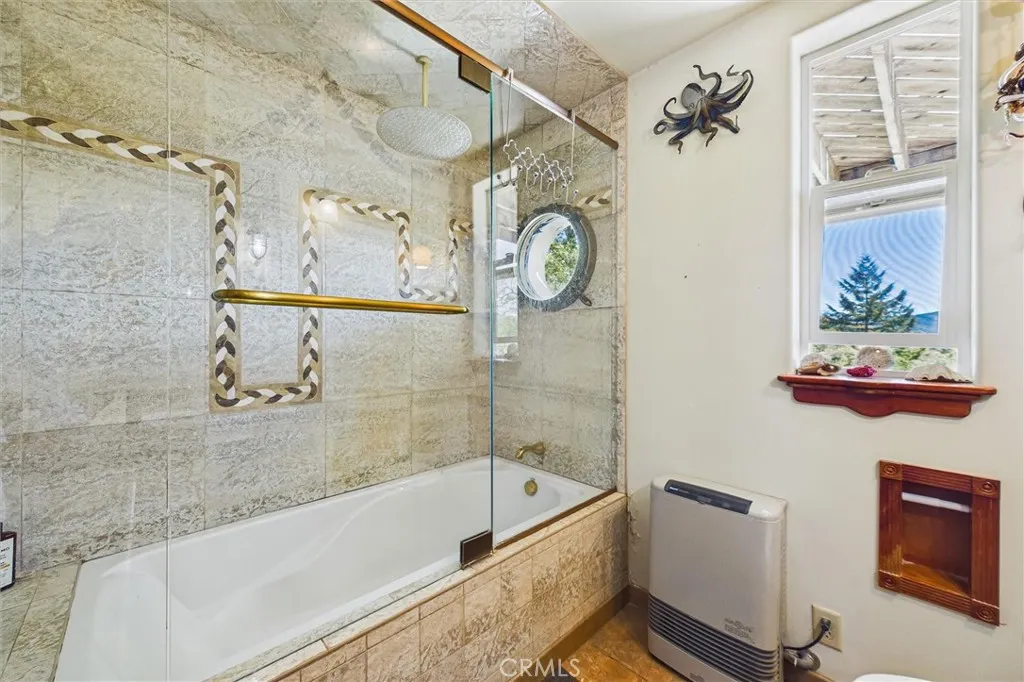
- Full Bathrooms4
- Half Bathrooms1
- Sqr Footage1900
- Lot Size40 Acres
Data Source:
California Regional MLS (CRMLS)
Property Description
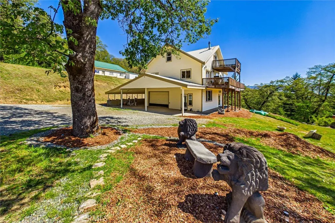
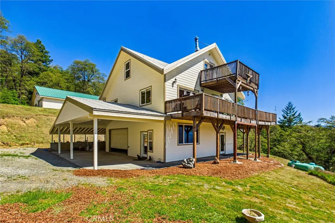
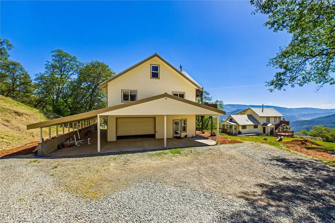
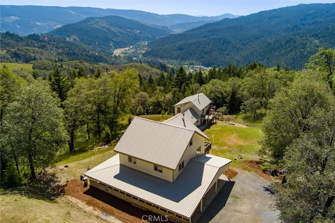
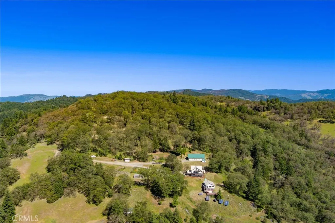
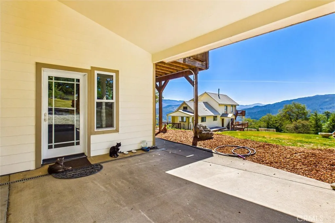
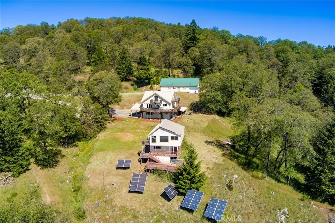
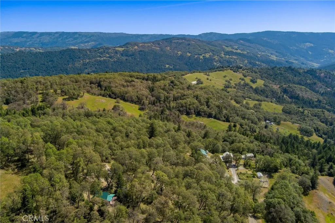
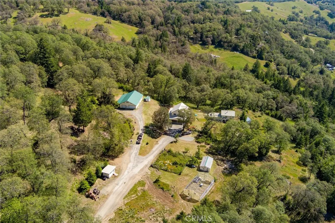
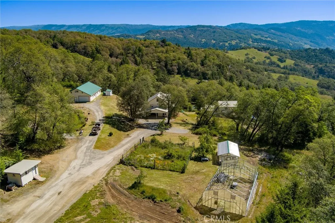
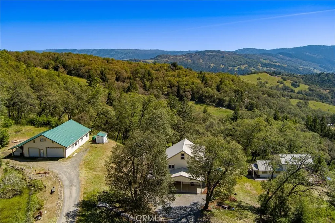
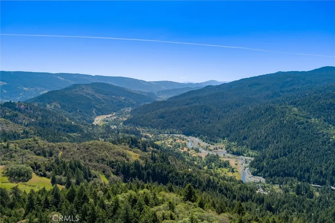
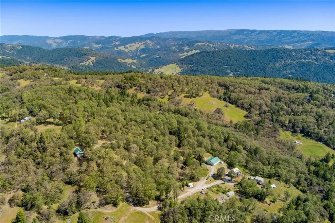
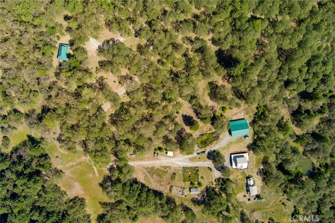
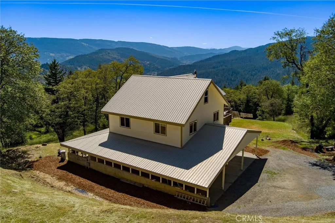
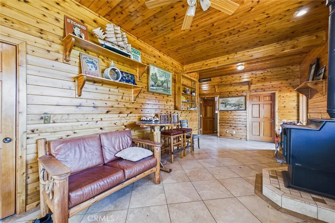
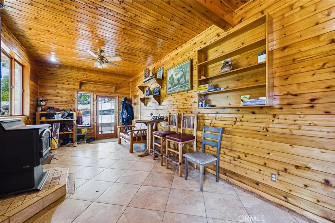
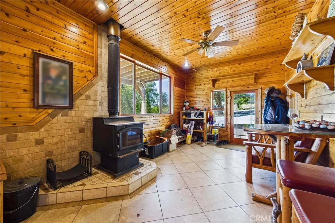
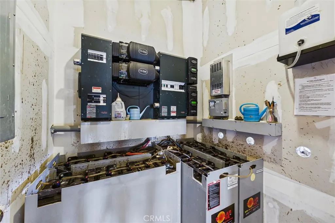
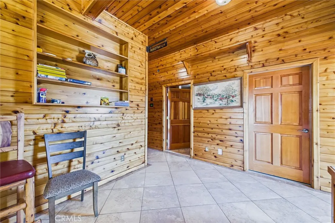
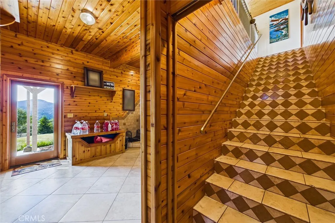
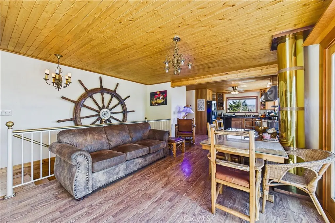
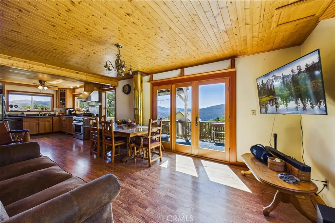
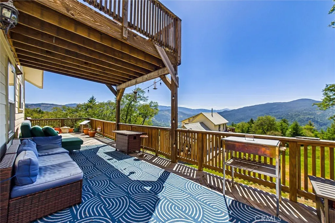
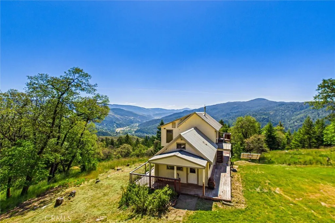
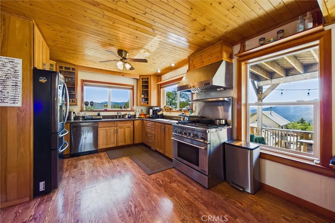
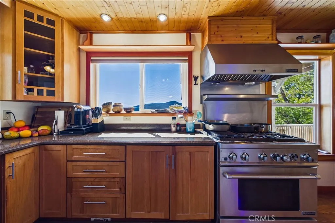
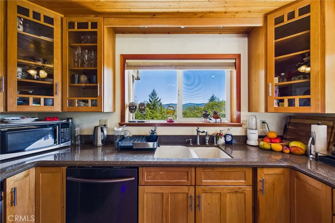
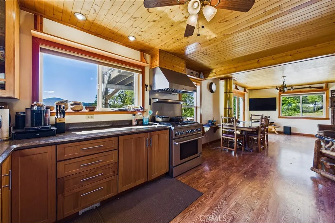
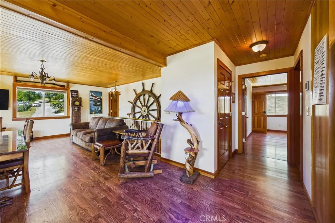
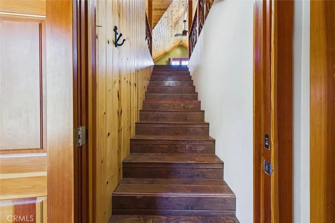
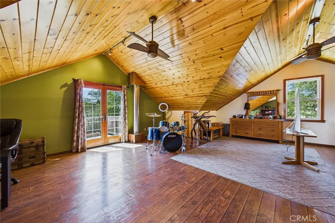
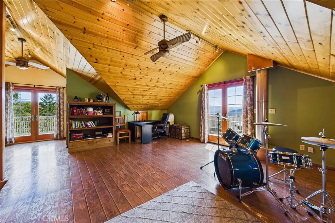
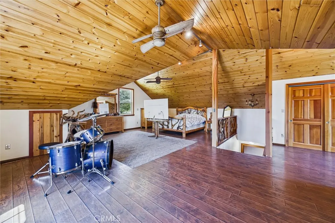
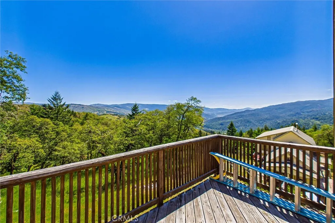
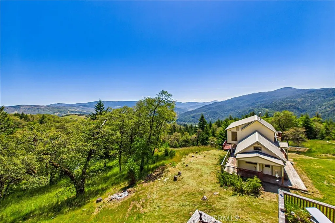
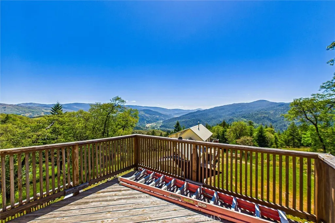
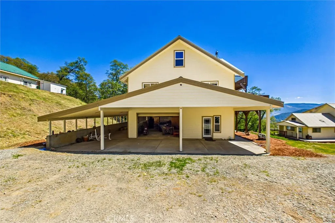
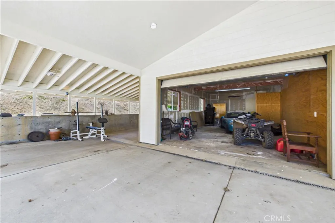
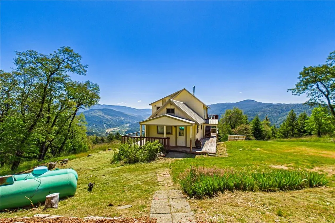
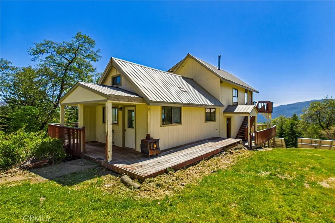
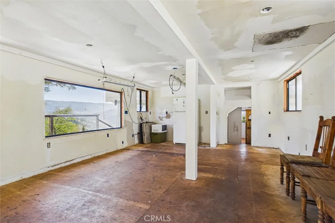
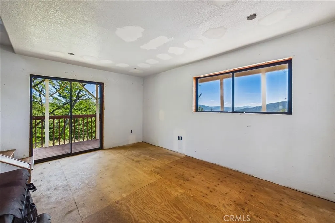
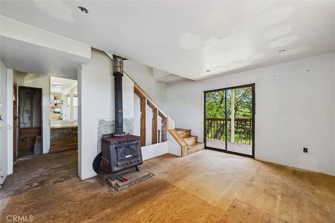
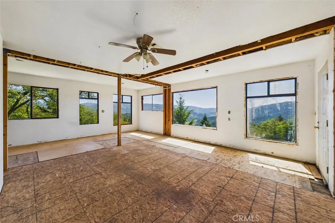
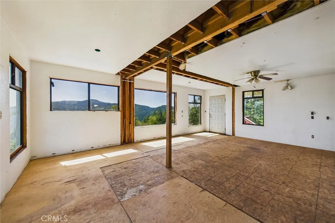
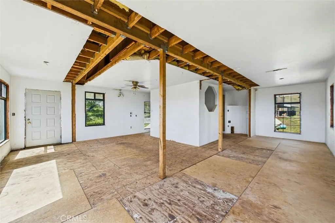
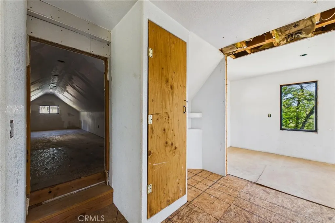
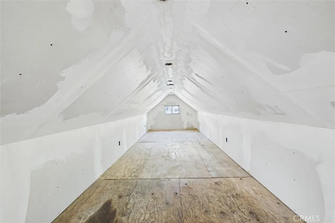
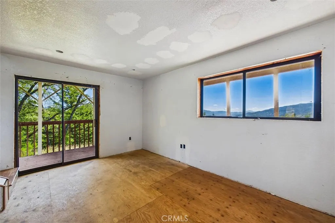
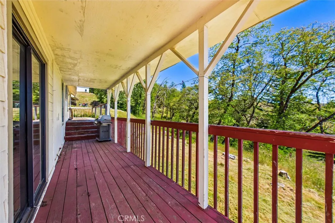
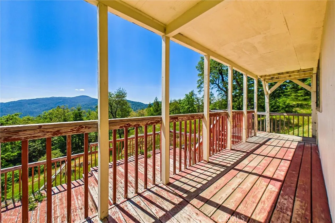
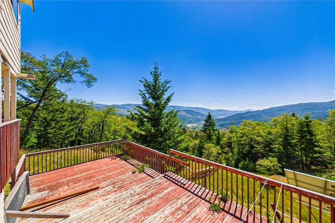
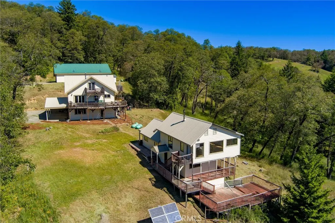
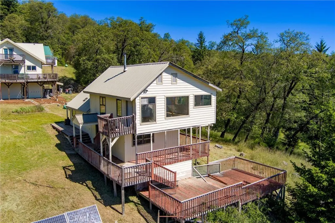
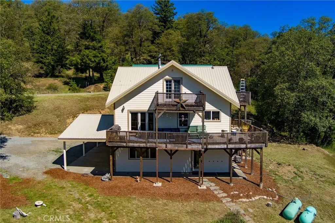
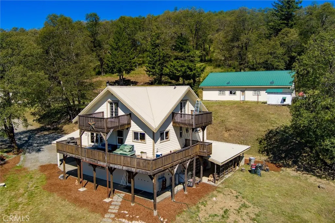
Set atop the mountain at the end of the road, this extraordinary and very private 40-acre retreat offers a once-in-a-lifetime opportunity to own a truly one-of-a-kind property with breathtaking panoramic views from nearly every point on the land. Surrounded by peace, quiet, and endless natural beauty, this remarkable estate captures the feeling of being on top of the world. Designed for versatility and connection, the property features four homes, a large shop/garage, abundant usable land, ponds, plentiful water, solar power system, and endless possibilities for a family compound, vacation retreat, homestead, or multi family living opportunity. Share the experience with friends and loved ones while still enjoying exceptional privacy and space. With reliable cell phone service and internet connectivity, this property offers the rare ability to stay connected while enjoying complete privacy and seclusion. Expansive open areas provide endless opportunities for gardening, greenhouses, recreation, or future development. Magnificent garden space makes it ideal for those seeking a sustainable lifestyle or private mountain sanctuary. Located close to Ruth Lake, rivers, and endless outdoor recreation, this spectacular property offers the perfect balance of seclusion and adventure. Whether you envision a luxury mountain getaway, legacy homestead, or peaceful escape from city life, the possibilities here are truly endless. Rarely does a property of this caliber, privacy, and beauty become available. Unique, unforgettable, and unlike anything else on the market. This truly is a must-see property that will not last long.
| Price History | |
|---|---|
| 8/24/2026 | Listed $565,000 |
| 8/24/2026 | 3$549,000 |
| 8/26/2026 | 3$565,000 |
| 9/11/2026 | 3$549,000 |
General Features
| Living Area | 1900 |
|---|---|
| Sewer | Private Sewer |
| Heating | Propane,Solar,Wood Stove |
| Cooling | None |
| Utilities | Propane |
| Possession | Close Of Escrow |
| Roof | Metal |
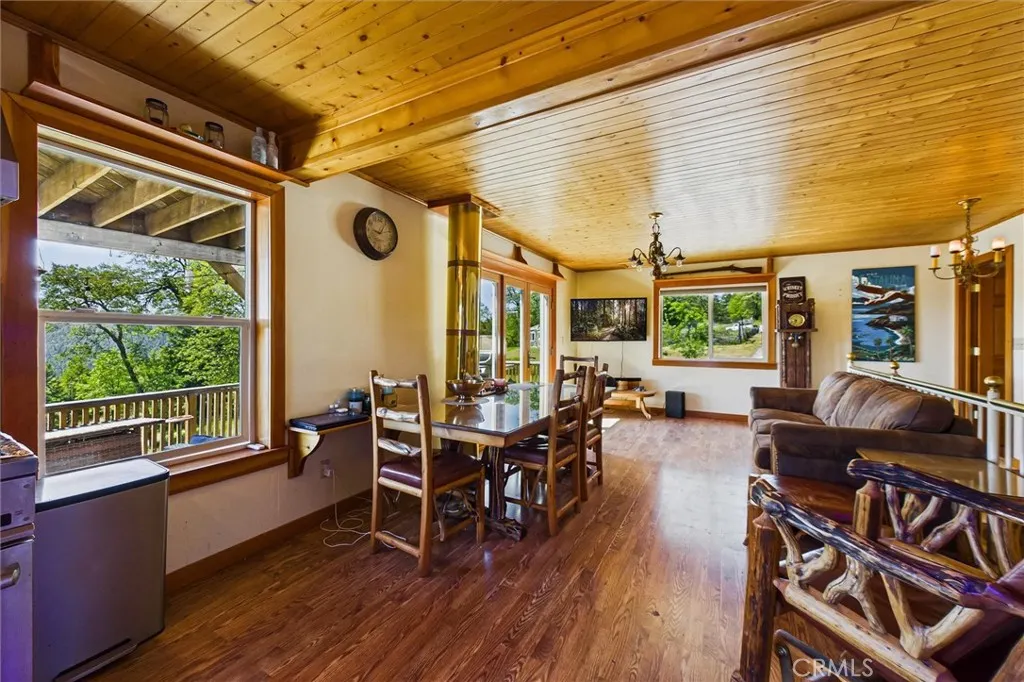
| Appliances | Propane Range,Refrigerator,Range Hood |
| Zoning | Unclassified |
| Garage Spaces | 2 |
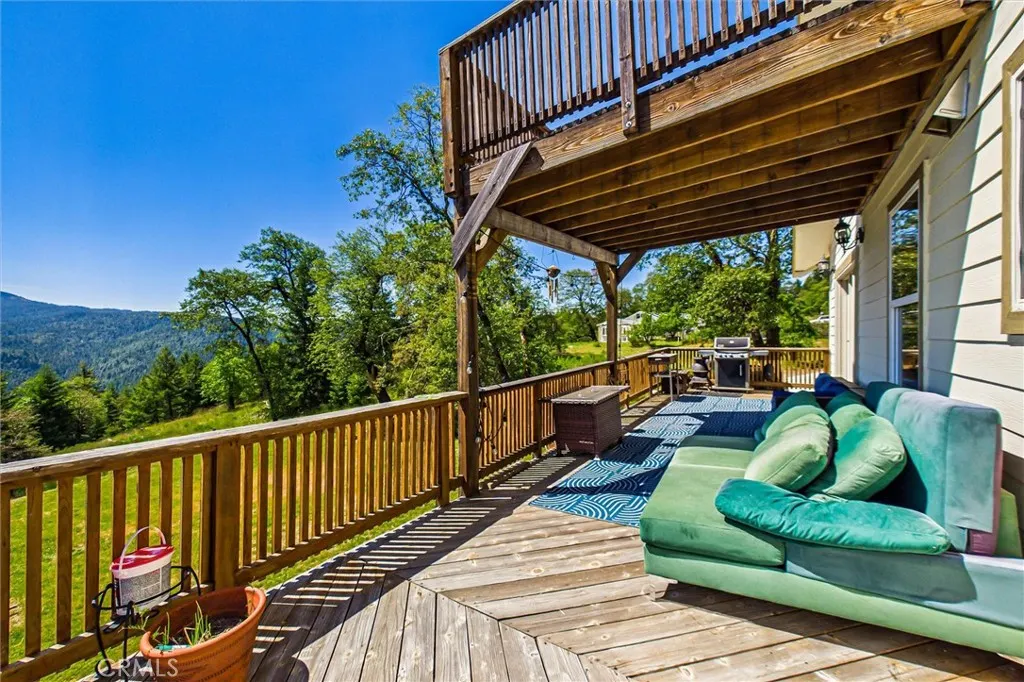
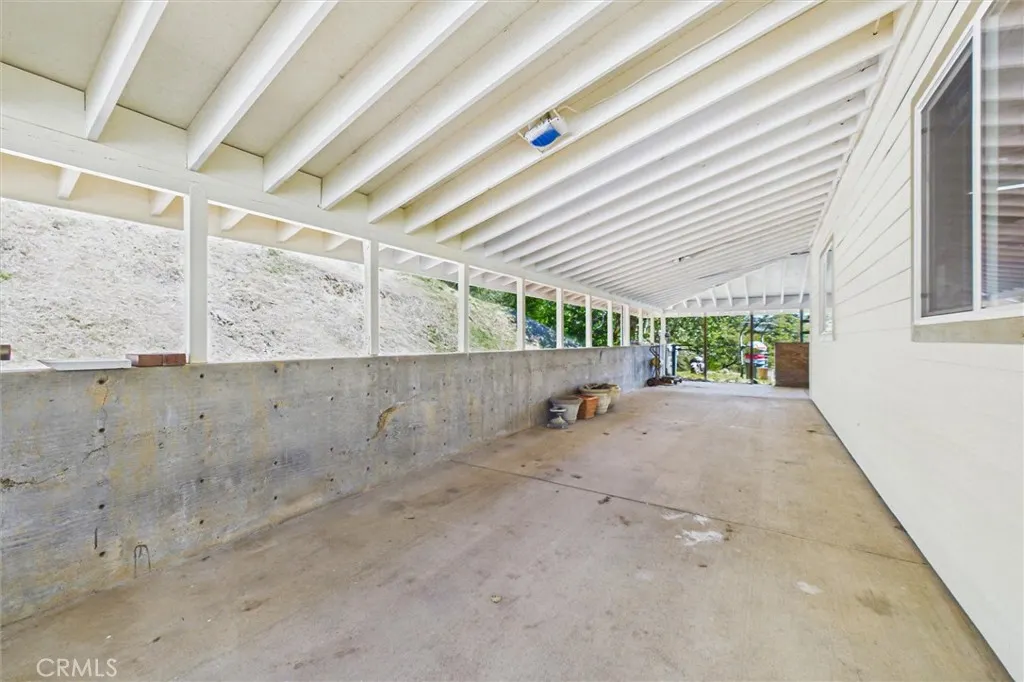
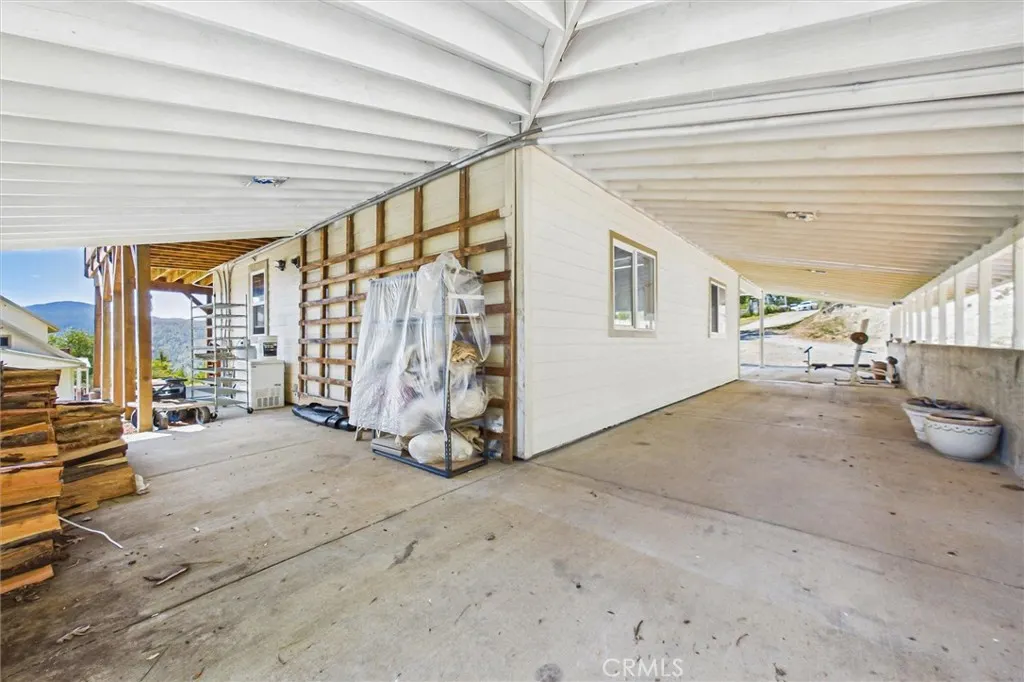
| Patio/Porch Features | Deck,Patio,Porch |
| Pool Features | None |
| Security Features | Security Gate |
| Construction Materials | Frame,Lap Siding |
| Year Built | 2010 |
| View | Hills,Panoramic,River,Valley,Trees/Woods |
| Levels | Three Or More |
| Property Subtype | Single Family Residence |
| Community Features | Foothills,Rural |
| County | Humboldt |
| New Construction | false |
| Property Type | Residential |
| HOA | false |
| Attached Garage | true |
| Garage Y/N | true |
| Green Energy Generation | Solar |
| Other Structures | Greenhouse,Outbuilding |
| Full Baths | 4 |
| Special Listing Conditions | Standard |
| Status | Active |
| Directions | East on Hwy 36 past Dinsmore Store; left just after Bear Creek Rd (look for sign). Stay left at fork onto Coyote Flat Rd, then left onto Gasline Rd. To end, turn left at the sign, follow down to the property. Dirt road; high clearance recommended. |
| City | Unincorporated |
| Entry Location | Unknown |
| Senior Community Y/N | false |
| High School District | Fairfield-Suisun School District |
| Number Of Units Total | 1 |
| Lot Size Units | Square Feet |
| Lot Size Square Feet | 1742400 |
| Listing Terms | Cash,Conventional |
| Property Attached Y/N | false |
| Land Lease Y/N | false |
| Additional Parcels Y/N | false |
| Lease Considered Y/N | false |
| Structure Type | House |
| Living Area Units | Square Feet |
| Standard Status | Active |
| Occupancy Type | Owner |
| Year Built Source | Estimated |
| Property Sub Type Additional | Single Family Residence |
| Expected Active Date | 2026-08-25 |
| PostalCity | BRIDGEVILLE |
Interior Features
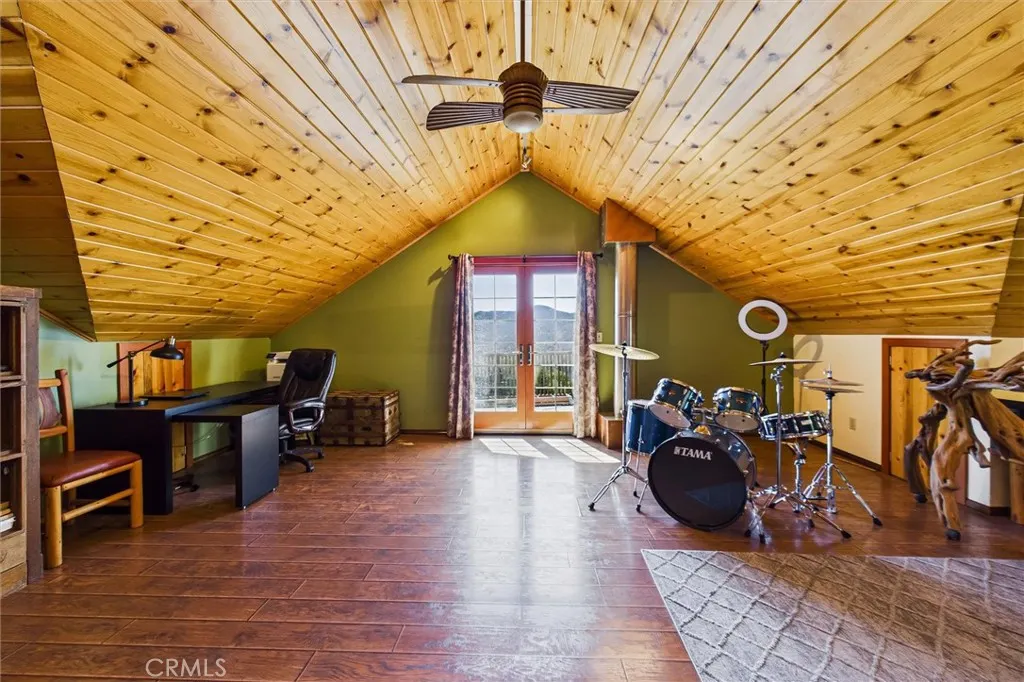
| Interior Amenities | Ceiling Fan(s),Eat-in Kitchen,Pantry,All Bedrooms Up |
|---|---|
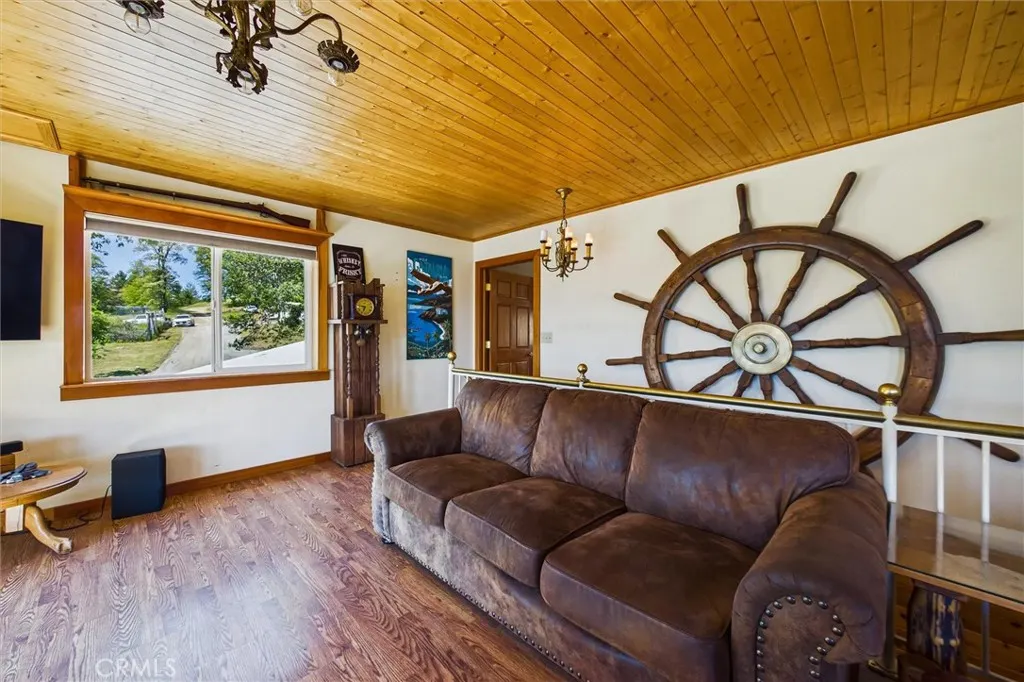
| Flooring | Concrete,Tile,Vinyl,Wood |
| Fireplace Features | None |
| Total Stories | 3 |
| Common Walls | No Common Walls |
| Air Conditioning Y/N | false |
| Heating Y/N | true |
| Window Features | Skylight(s) |
| Fireplace Y/N | false |
| Half Baths | 1 |
| Laundry Features | None |
| Total Bedrooms | 5 |
| Entry Level | 1 |
| Main Level Bathrooms | 1 |
| LivingAreaSource | Assessor |
| Total Baths | 5 |
Exterior Features
| Fencing | Partial |
|---|---|
| Parking Features | Door-Multi,Driveway,Garage,Gravel,RV Access/Parking,Unpaved |
| Lot Features | Level,Pasture,Rolling Slope,Trees |
| Water Source | Private |
| Total Parking | 2 |
| Lot Size Area | 1742400 |
| Foundation Details | Slab |
| Lot Size Acres | 40 |
| Private Pool | false |
| Lot Size Source | Assessor |
Amenities
- Foreclosure
- Views
- Short Sale
- New Construction
- Adult 55+
- Lease To Own
- No HOA Fees
- Furnished
- Primary On Main
- Air Conditioning
- Seller Finance
- Green
- Fixer Upper
- Horse
- Golf
- Fireplace
- Deck
- Garage
- Basement
- Pool
Property vs Single Family Average in 95526
Price
Year Built
 Based on information from California Regional Multiple Listing Service, Inc. as of September 12, 2026 9:11 PM UTC This information is for your personal, non-commercial use and may not be used for any purpose other than to identify prospective properties you may be interested in purchasing. Display of MLS data is usually deemed reliable but is NOT guaranteed accurate by the MLS. Buyers are responsible for verifying the accuracy of all information and should investigate the data themselves or retain appropriate professionals. Information from sources other than the Listing Agent may have been included in the MLS data. Unless otherwise specified in writing, Broker/Agent has not and will not verify any information obtained from other sources. The Broker/Agent providing the information contained herein may or may not have been the Listing and/or Selling Agent.
