

Address
794 Hickok, Santa Maria, CA
Price
$ 975,000
Property Attributes
- MLS#PI26194116
- TypeSingle Family
- Listing Status Pending
- CountySanta Barbara
- CitySanta Maria
- Area Orcutt
- NeighborhoodOrcutt East(870)
- Zip93455
- Style
- Year Built2019
- Price$ 975,000
- Bedrooms3
- Full Bathrooms2
- Half Bathrooms1
- Sqr Footage2189
- Lot Size0.32 Acres
Data Source:
California Regional MLS (CRMLS)
Property Description
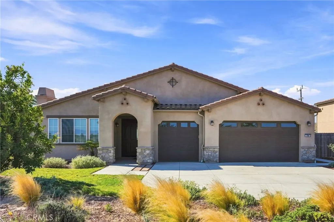
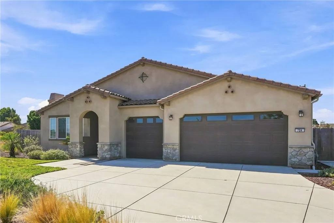
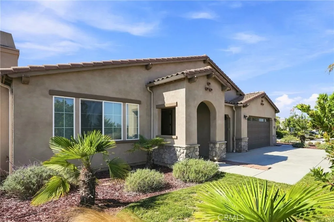
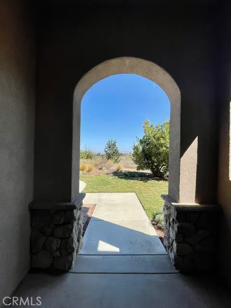
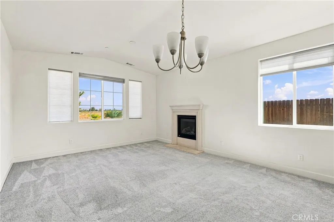
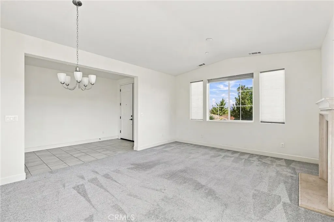
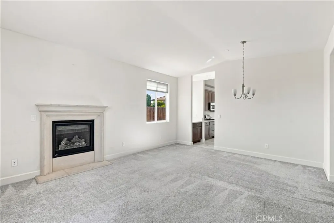
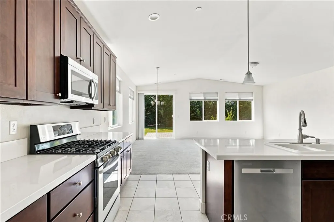
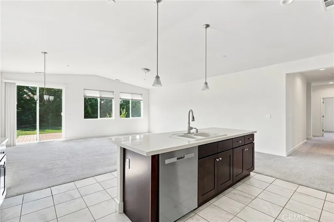
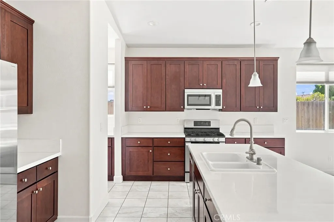
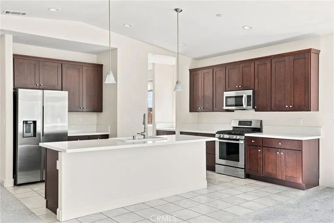
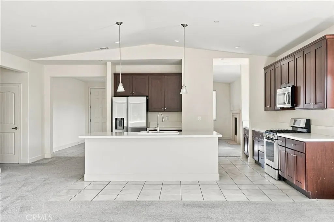
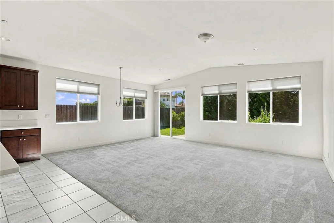
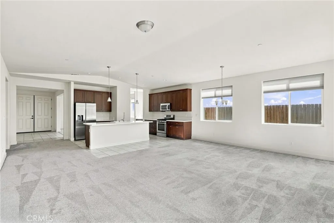
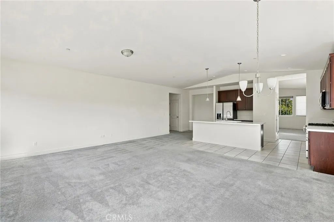
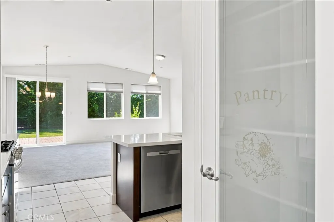
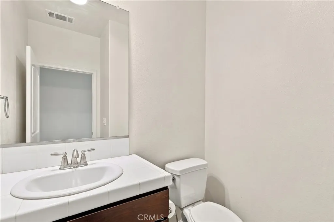
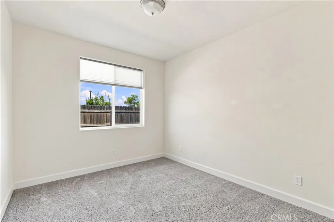
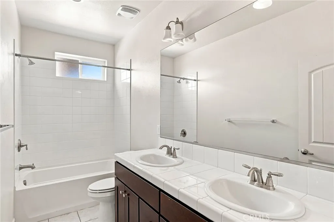
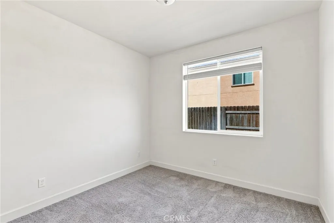
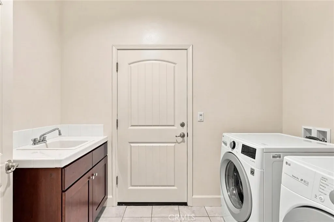
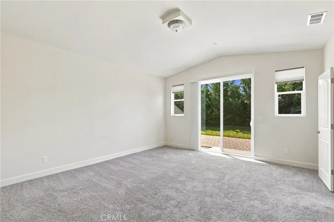
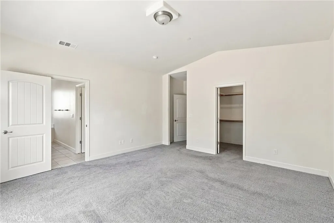
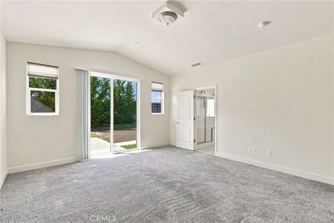
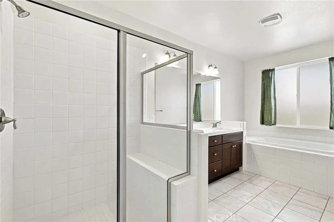
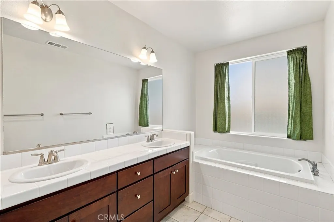
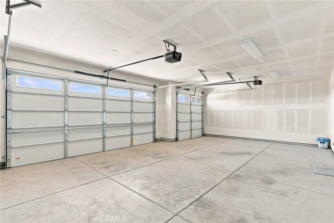
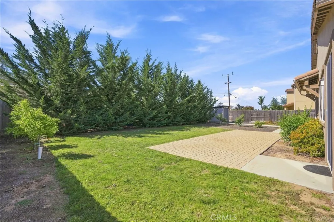
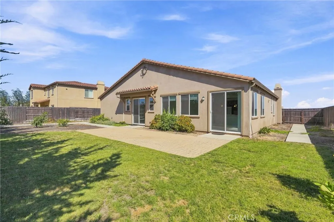
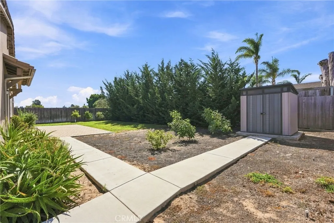
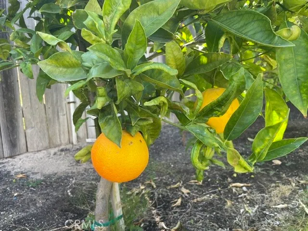
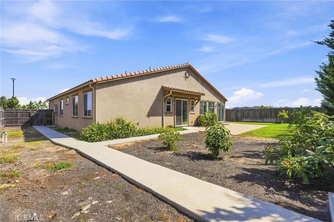
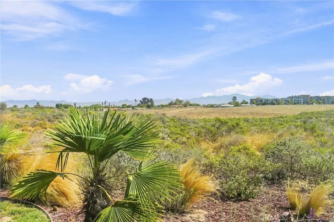
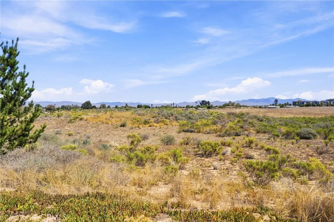
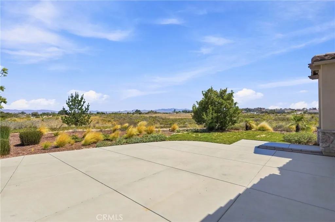
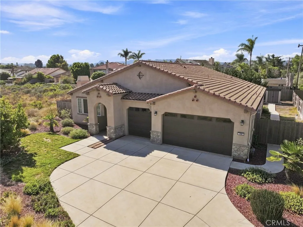
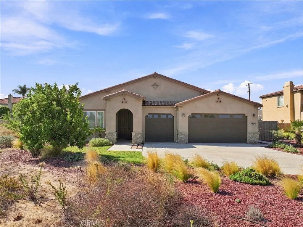
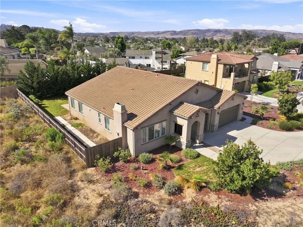
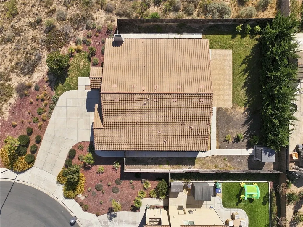
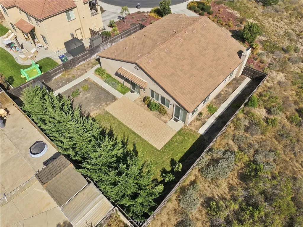
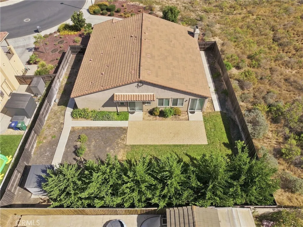
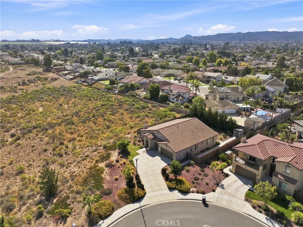
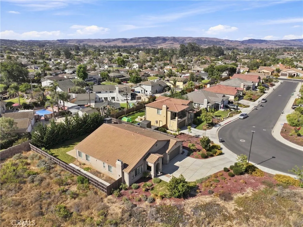
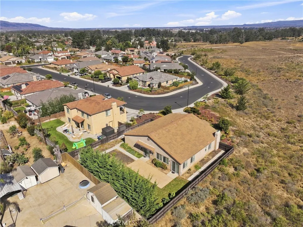
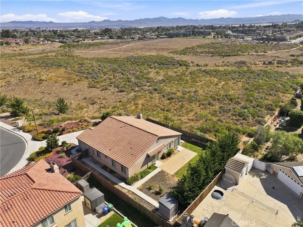
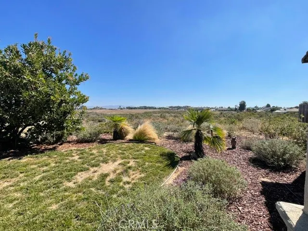
EXQUISITE HOME WITH AMAZING VIEWS! This impressive and spacious one-level home features 3 bedrooms, 2.5 bathrooms and approx. 2,169 sq. ft. of beautifully designed living space, all situated on an expansive 13,939 sq. ft. lot. Built in 2019, this unique property enjoys a private end-of-street location facing acres of peaceful open space. A grand double-door entrance welcomes you into a thoughtfully designed floor plan featuring high ceilings, wide hallways, distinctive cottage-style paneled doors, a spacious formal living room highlighted by a contemporary electric fireplace and an elegant formal dining room. The fantastic centrally located kitchen showcases gorgeous soft-close cabinetry, quartz countertops, a generous center island/breakfast bar, pantry and top-of-the-line appliances, including a five-burner cooktop and stainless-steel refrigerator. The kitchen opens seamlessly to the spacious family room, creating the perfect setting for everyday living and entertaining. The expansive primary ensuite offers a large walk-in closet and a beautiful bathroom with dual sinks, a separate soaking tub and large walk-in shower. The guest bathroom also features dual sinks. Additional highlights include a well-appointed indoor laundry room with a utility sink, a tankless water heater and a finished three-car garage Step outside to the beautifully landscaped, private fenced yard featuring a variety of fruit trees, storage shed and plenty of room to relax and enjoy the peaceful surroundings. This extraordinary home truly has it all!
| Price History | |
|---|---|
| 9/4/2026 | Listed $975,000 |
General Features
| Living Area | 2189 |
|---|---|
| Sewer | Public Sewer |
| Heating | Forced Air |
| Cooling | None |
| Roof | Tile |
| Appliances | Dishwasher,Gas Range,Microwave,Refrigerator,Tankless Water Heater,Dryer,Washer |
| HOA Fee | 114.92 |
| Garage Spaces | 3 |
| Patio/Porch Features | Front Porch,Open,Patio |
| Pool Features | None |
| Construction Materials | Stucco |
| Year Built | 2019 |
| Stories Count | 1 |
| Levels | One |
| Property Subtype | Single Family Residence |
| Community Features | Curbs,Gutter(s),Sidewalks |
| Assoc Fee Paid Per | Monthly |
| County | Santa Barbara |
| New Construction | false |
| Property Type | Residential |
| Association Amenities | Other |
| HOA | true |
| Attached Garage | true |
| Subdivision Name | Orcutt East(870) |
| Garage Y/N | true |
| Other Structures | Shed(s) |
| Full Baths | 2 |
| Special Listing Conditions | Trust |
| Status | Pending |
| Directions | From Hwy 101, travel East on Clark, righ ton Cherry Ave, right on Hickok |
| City | Santa Maria |
| Association Name | Bradley Village Cherry |
| Entry Location | 1 |
| Senior Community Y/N | false |
| High School District | Orcutt Union |
| Number Of Units Total | 1 |
| MLS Area | ORCT - Orcutt |
| Lot Size Units | Square Feet |
| Lot Size Square Feet | 13939 |
| Listing Terms | Cash,Cash to New Loan |
| Spa Features | None |
| Property Attached Y/N | false |
| Land Lease Y/N | false |
| Additional Parcels Y/N | false |
| Lease Considered Y/N | false |
| Virtual Tour | https://player.vimeo.com/video/1223519644?byline=0&title=0&owner=0&name=0&logos=0&profile=0&profilepicture=0&vimeologo=0&portrait=0 |
| Structure Type | House |
| Living Area Units | Square Feet |
| Standard Status | Pending |
| Occupancy Type | Owner |
| Year Built Source | Public Records |
| Tax Lot | 45-75 |
| Virtual Tour | https://player.vimeo.com/video/1223711308?byline=0&title=0&owner=0&name=0&logos=0&profile=0&profilepicture=0&vimeologo=0&portrait=0 |
| Property Sub Type Additional | Single Family Residence |
| PostalCity | SANTA MARIA |
Interior Features
| Interior Amenities | High Ceilings,Pantry,Quartz Counters,Primary Suite,Walk-In Closet(s) |
|---|---|
| Flooring | Carpet,Tile |
| Fireplace Features | Living Room |
| Total Stories | 1 |
| Common Walls | No Common Walls |
| Air Conditioning Y/N | false |
| Heating Y/N | true |
| Fireplace Y/N | true |
| Half Baths | 1 |
| Laundry Features | Laundry Room |
| Total Bedrooms | 3 |
| Entry Level | 1 |
| Main Level Bedrooms | 3 |
| Main Level Bathrooms | 3 |
| LivingAreaSource | Assessor |
| Total Baths | 3 |
Exterior Features
| Fencing | Wood |
|---|---|
| Parking Features | Driveway,Garage Faces Front |
| Lot Features | Sprinklers In Rear,Sprinklers In Front,Sprinkler System |
| Water Source | Public |
| Total Parking | 3 |
| Lot Size Area | 13939 |
| Foundation Details | Slab |
| Spa | false |
| Lot Size Acres | 0.32 |
| Road Surface Type | Paved |
| Private Pool | false |
| Lot Size Source | Assessor |
Amenities
- Foreclosure
- Views
- Short Sale
- New Construction
- Adult 55+
- Lease To Own
- No HOA Fees
- Furnished
- Primary On Main
- Air Conditioning
- Seller Finance
- Green
- Fixer Upper
- Horse
- Golf
- Fireplace
- Deck
- Garage
- Basement
- Pool
Property vs Single Family Average in 93455
Price
Year Built
 Based on information from California Regional Multiple Listing Service, Inc. as of September 14, 2026 5:08 PM UTC This information is for your personal, non-commercial use and may not be used for any purpose other than to identify prospective properties you may be interested in purchasing. Display of MLS data is usually deemed reliable but is NOT guaranteed accurate by the MLS. Buyers are responsible for verifying the accuracy of all information and should investigate the data themselves or retain appropriate professionals. Information from sources other than the Listing Agent may have been included in the MLS data. Unless otherwise specified in writing, Broker/Agent has not and will not verify any information obtained from other sources. The Broker/Agent providing the information contained herein may or may not have been the Listing and/or Selling Agent.
