




Address
57211 Medinah, La Quinta, CA
Price
$ 1,395,000
Property Attributes
- MLS#SW26192029
- TypeSingle Family
- Listing Status Active Under Contract
- CountyRiverside
- CityLa Quinta
- Area La Quinta South of HWY 111
- NeighborhoodPGA Nicklaus Private (31344)
- Zip92253
- Style
- Year Built2000
- Price$ 1,395,000
- Bedrooms4
- Full Bathrooms4
- Half Bathrooms1
- Sqr Footage3013
- Lot Size0.22 Acres
Data Source:
California Regional MLS (CRMLS)
Property Description
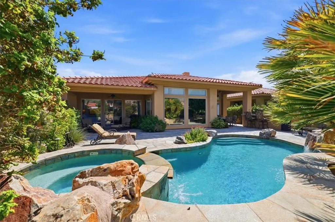
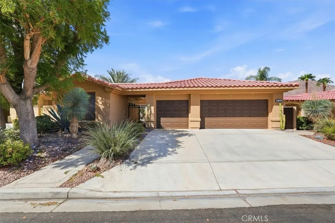
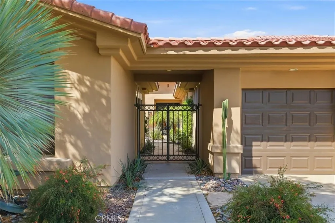
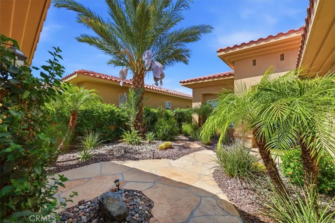
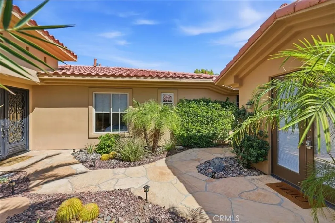
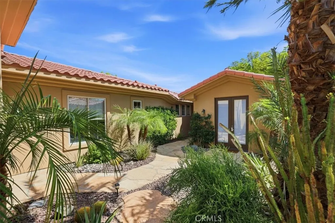
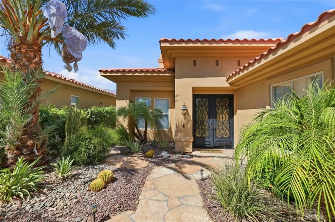
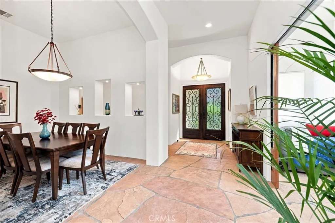
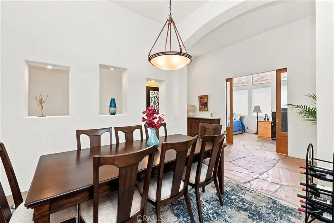
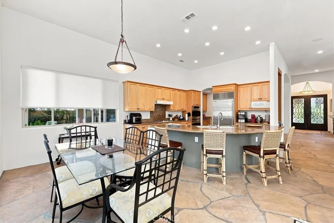
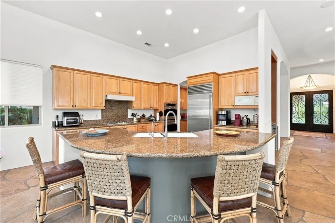
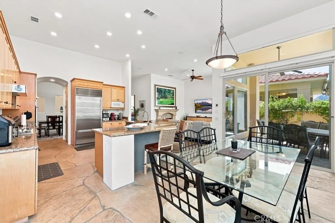
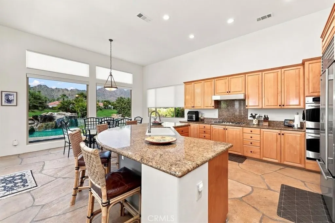
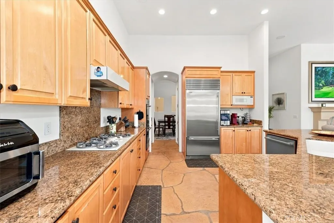
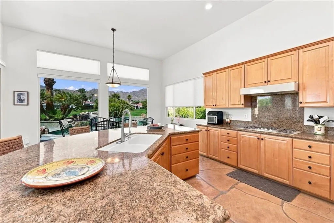
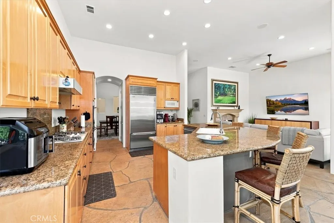
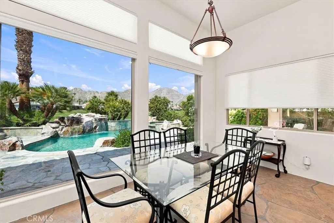
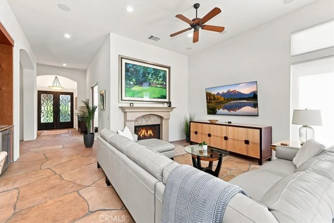
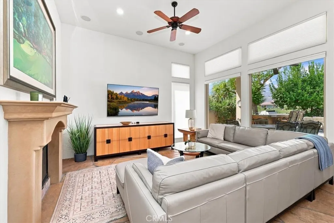
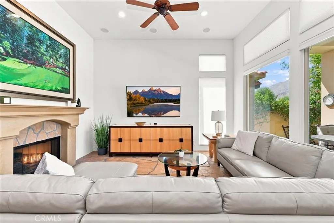
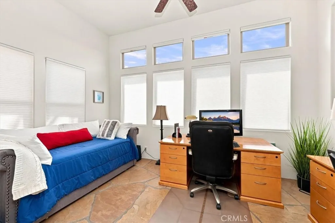
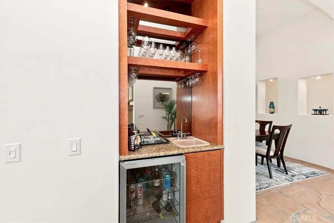
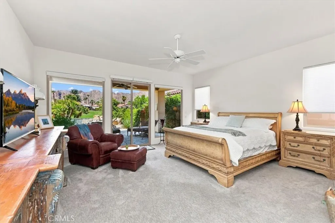
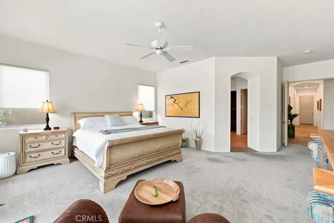
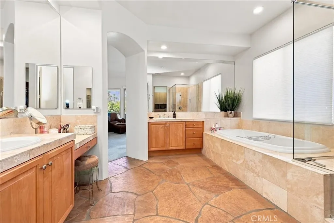
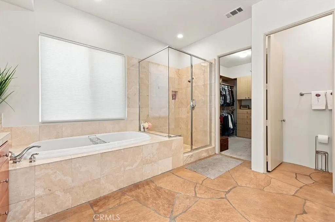
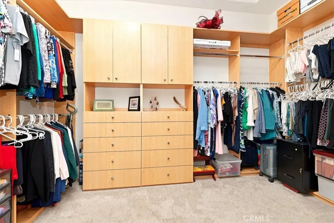
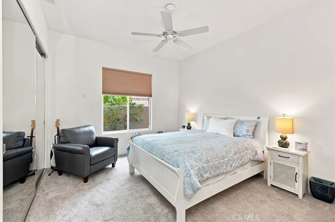
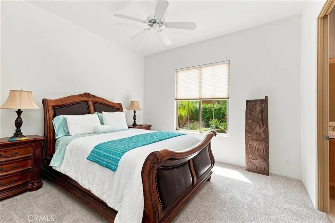
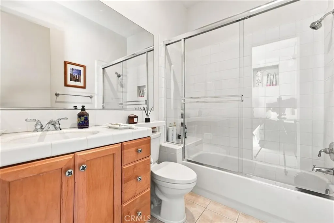
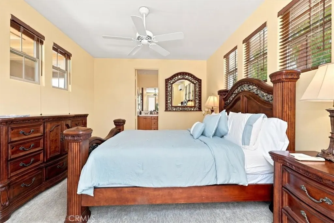
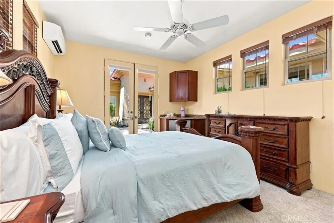
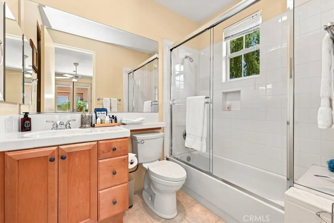
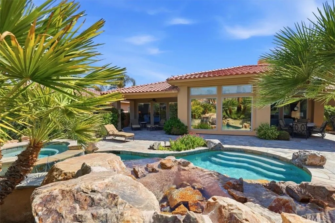
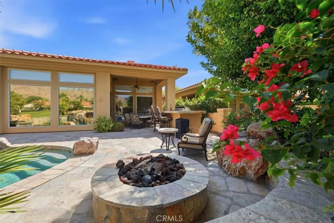
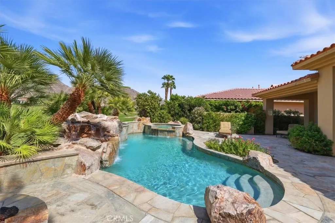
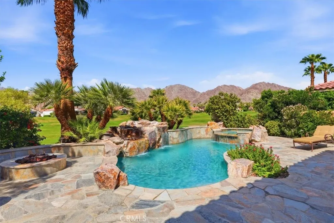
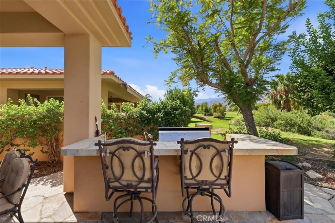
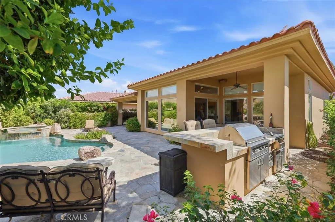
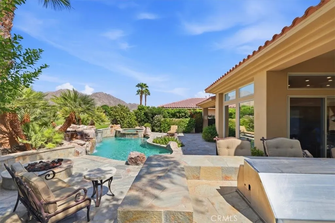
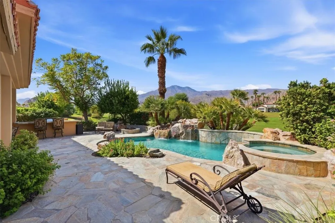
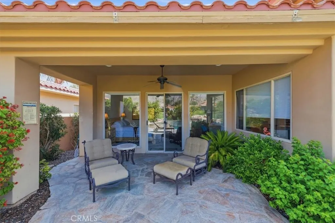
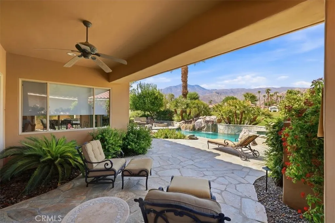
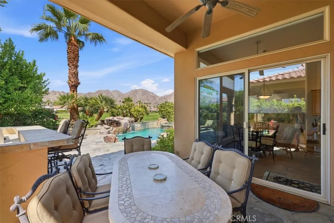
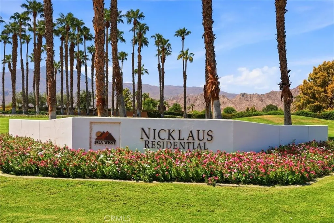
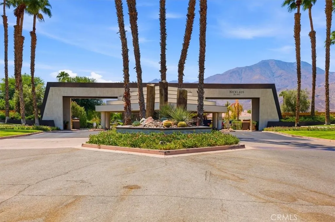
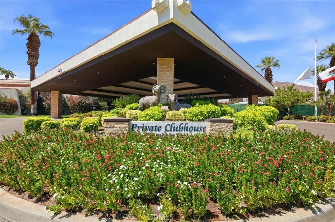
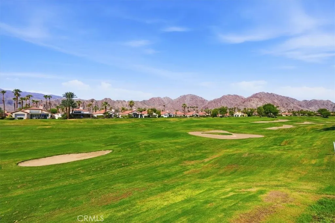
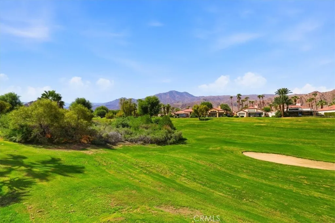
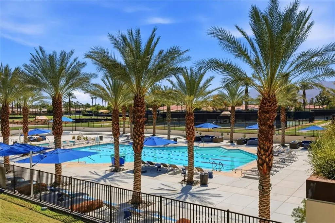
Luxury living in the prestigious golf community of PGA West. This gorgeous Augusta 3 floor plan is located on the 8th tee of the Nicklaus Private Course. West facing back yard offers spectacular panoramic mountain views. This home offers a nicely designed open concept 3013 square foot layout covering the main house and separate detached casita located in the front courtyard. Enter through the double door main entry into the foyer and you notice the stunning Arizona flagstone flooring which covers the main living area of the home. Immediately on the left there is a double door entry into the private and spacious office/den/flex room. A separate dining area leads to the kitchen through the attached butler's pantry. The kitchen features upgraded appliances, large center kitchen island with sink, an attached informal breakfast nook dining area and also opens to a large family room with a fireplace. Access the back yard from both the family room and kitchen area. The expansive primary bedroom allows plenty of decorating options and also opens directly onto the covered back patio for relaxing and enjoying the stunning views. The en-suite bath features dual vanities, step in shower and generously sized walk-in closet with plenty of cabinet space. Two additional bedrooms each include their own baths. The private casita is perfect for guests and offers a fourth bedroom and bath with a refrigerator. Whether you like to entertain or just want to relax and enjoy the serenity of desert life, the backyard pool area offers you the best of both worlds. The custom designed saltwater pool and spa are the focal point and have panoramic views of the golf course and stunning mountains. There is a built-in cooking area and separate fire pit area both with convenient seating. There is plenty of additional space for lounging around the pool with direct access off the primary bedroom, kitchen and family room. The spacious 3 car garage is air conditioned with plenty of cabinets and storage. We invite you to come see what this fabulous home offers and to take in the wonderful desert lifestyle PGA West offers.
| Price History | |
|---|---|
| 9/4/2026 | Listed $1,395,000 |
General Features
| Living Area | 3013 |
|---|---|
| Sewer | Public Sewer |
| Heating | Central |
| Cooling | Central Air,Dual |
| Utilities | Cable Connected,Electricity Connected,Natural Gas Connected,Sewer Connected,Water Connected |
| Possession | Close Of Escrow |
| Roof | Tile |
| Appliances | Double Oven,Gas Cooktop,Disposal,Microwave,Refrigerator,Self Cleaning Oven,Water Heater |
| HOA Fee | 1025 |
| Garage Spaces | 3 |
| Patio/Porch Features | Rear Porch,Covered |
| Pool Features | Filtered,Gunite,Heated,In Ground,Private,Association |
| Security Features | Carbon Monoxide Detector(s),Gated with Guard,Gated Community,Gated with Attendant,24 Hour Security,Smoke Detector(s) |
| Exclusions | Golf Cart |
| Year Built | 2000 |
| View | Golf Course,Mountain(s),Neighborhood,Panoramic |
| Stories Count | 1 |
| Levels | One |
| Property Subtype | Single Family Residence |
| Community Features | Curbs,Gutter(s),Storm Drain(s),Street Lights,Gated |
| Assoc Fee Paid Per | Monthly |
| County | Riverside |
| New Construction | false |
| Property Type | Residential |
| Association Amenities | Maintenance Grounds,Other,Pool,Guard,Spa/Hot Tub,Security,Cable TV |
| HOA | true |
| Attached Garage | true |
| Contingency | Not contingent on purchase of replacement home |
| Subdivision Name | PGA Nicklaus Private (31344) |
| Garage Y/N | true |
| Other Structures | Guest House Detached |
| Full Baths | 4 |
| Special Listing Conditions | Standard |
| Status | Active Under Contract |
| Directions | Jefferson past 52nd into PGAW and to Nicklaus Gate |
| City | La Quinta |
| Disclosures | Covenants/Restrictions Disclosure |
| Association Name | PGAW Res 2 |
| Entry Location | Front |
| Senior Community Y/N | false |
| High School District | Desert Sands Unified |
| Number Of Units Total | 1 |
| MLS Area | 313 - La Quinta South of HWY 111 |
| Lot Size Units | Square Feet |
| Lot Size Square Feet | 9583 |
| Listing Terms | Cash,Cash to New Loan,Conventional,1031 Exchange,FHA,Fannie Mae,VA Loan |
| Spa Features | Gunite,Heated,In Ground,Private |
| Property Attached Y/N | false |
| Land Lease Y/N | false |
| Property Condition | Turnkey |
| Additional Parcels Y/N | false |
| Lease Considered Y/N | false |
| Virtual Tour | https://www.zillow.com/view-3d-home/19c69918-185f-4db6-87bd-ff42fa0c3211?setAttribution=mls&wl=true&utm_source=dashboard |
| Structure Type | House |
| Living Area Units | Square Feet |
| Standard Status | Active Under Contract |
| Occupancy Type | Owner |
| Year Built Source | Assessor |
| Tax Lot | 30 |
| Property Sub Type Additional | Single Family Residence |
| Expected Active Date | 2026-09-04 |
| PostalCity | LA QUINTA |
Interior Features
| Interior Amenities | Built-in Features,Ceiling Fan(s),Separate/Formal Dining Room,Eat-in Kitchen,Granite Counters,Open Floorplan,Pantry,Recessed Lighting,All Bedrooms Down,Attic,Main Level Primary,Primary Suite,Walk-In Pantry,Walk-In Closet(s) |
|---|---|
| Flooring | Carpet,Stone |
| Fireplace Features | Family Room |
| Total Stories | 1 |
| Common Walls | No Common Walls |
| Air Conditioning Y/N | true |
| Heating Y/N | true |
| Window Features | Custom Covering(s) |
| Fireplace Y/N | true |
| Half Baths | 1 |
| Laundry Features | Inside,Laundry Room |
| Total Bedrooms | 4 |
| Entry Level | 1 |
| Main Level Bedrooms | 4 |
| Main Level Bathrooms | 4 |
| LivingAreaSource | Assessor |
| Total Baths | 5 |
Exterior Features
| Lot Features | 0-1 Unit/Acre,Landscaped,Rectangular Lot,Sprinkler System,Street Level |
|---|---|
| Water Source | Public |
| Total Parking | 3 |
| Inclusions | Refrigerator, pool supplies. Partially furnished per inventory |
| Lot Size Area | 9583 |
| Spa | true |
| Lot Size Acres | 0.22 |
| Road Surface Type | Paved |
| Private Pool | true |
| Lot Size Source | Assessor |
| Door Features | Double Door Entry |
| Road Frontage Type | City Street |
Amenities
- Foreclosure
- Views
- Short Sale
- New Construction
- Adult 55+
- Lease To Own
- No HOA Fees
- Furnished
- Primary On Main
- Air Conditioning
- Seller Finance
- Green
- Fixer Upper
- Horse
- Golf
- Fireplace
- Deck
- Garage
- Basement
- Pool
Property vs Single Family Average in 92253
Price
Year Built
 Based on information from California Regional Multiple Listing Service, Inc. as of September 12, 2026 9:11 PM UTC This information is for your personal, non-commercial use and may not be used for any purpose other than to identify prospective properties you may be interested in purchasing. Display of MLS data is usually deemed reliable but is NOT guaranteed accurate by the MLS. Buyers are responsible for verifying the accuracy of all information and should investigate the data themselves or retain appropriate professionals. Information from sources other than the Listing Agent may have been included in the MLS data. Unless otherwise specified in writing, Broker/Agent has not and will not verify any information obtained from other sources. The Broker/Agent providing the information contained herein may or may not have been the Listing and/or Selling Agent.
